Welcome to our guide on deck cost per m² in NZ. If you’re planning to build a new deck or replace an existing one, understanding the true cost is one of the most important steps before requesting quotes or choosing materials. While many people search for a simple price per square metre, the final cost depends on factors such as the type of decking material, the size and height of the deck, site access, ground conditions, labour, design complexity, and any additional features like stairs or balustrades. This guide explains the typical deck cost per m² in New Zealand, compares common decking materials, outlines what is usually included in a professional quote, highlights hidden expenses that can affect your budget, and shares practical tips to help you compare quotes with confidence so you can make an informed decision and plan your project with realistic expectations.
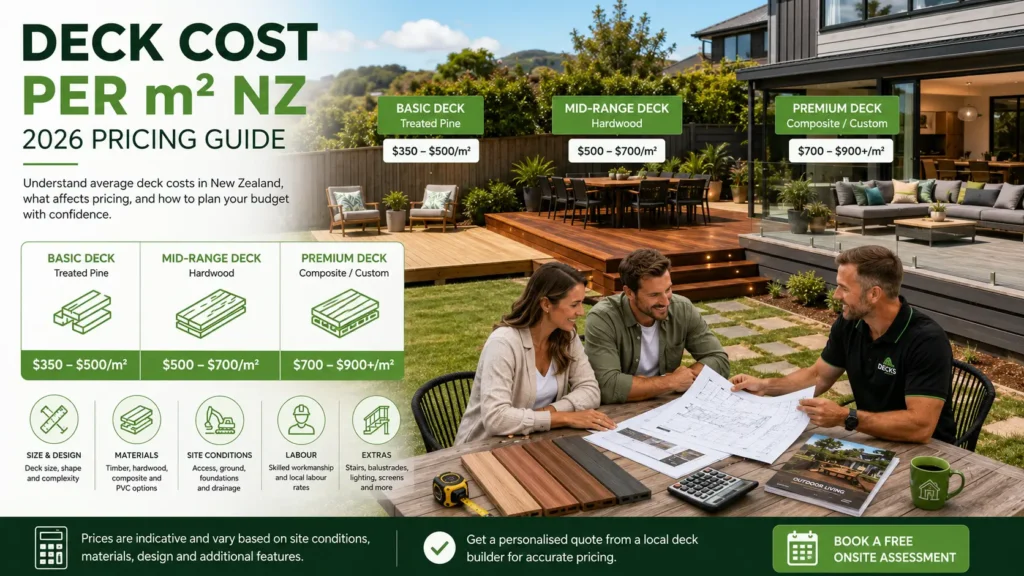
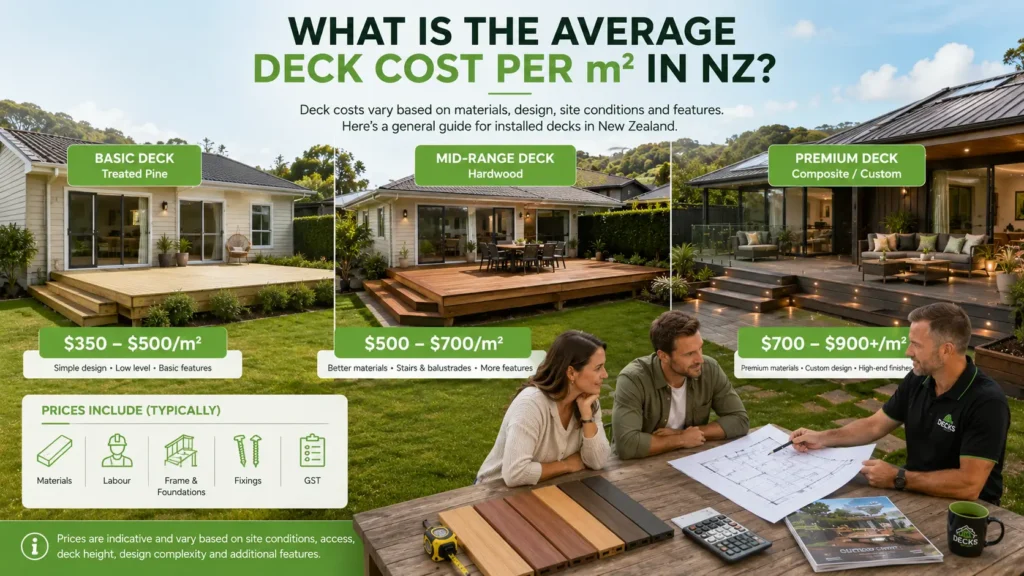
The average deck cost per m² in NZ typically ranges from around $350 to $900+ per square metre, depending on the decking material, labour, site conditions, design complexity, and additional features. Basic timber decks generally cost less, while premium hardwood and composite decks with custom designs cost more.
Table of Contents
What Is The Average Deck Cost Per m² In NZ?
One of the first questions homeowners ask when planning a new deck is how much it costs per square metre. While average pricing provides a useful starting point, there is no single rate that applies to every project. The final cost depends on several factors, including the decking material, site conditions, deck height, access to the property, design complexity, and the features you want to include. In New Zealand, most professionally built residential decks typically fall between $350 and $900+ per m², with larger or highly customised projects exceeding this range.
As a general guide:
- Basic deck: Around $350 to $500 per m²
- Mid-range deck: Around $500 to $700 per m²
- Premium deck: Around $700 to $900+ per m²
These figures should be treated as indicative estimates rather than fixed prices. Every property is different, and an experienced deck builder will usually inspect the site before providing a detailed quotation.
It is also important to understand what these estimates include. Some contractors quote a complete installed price, while others may provide supply-only or installation-only pricing. A comprehensive quote often includes GST, labour, standard foundations, framing, decking boards, fasteners, and basic finishing. Optional features such as stairs, balustrades, built-in seating, lighting, pergolas, privacy screens, demolition, engineering, or council consent are commonly priced separately.
Another factor that influences pricing is the type of deck being built. A simple platform deck built close to ground level is generally much more affordable than a custom outdoor living space. Platform decks usually have straightforward framing, fewer structural requirements, and minimal additional features. In contrast, custom outdoor living areas often include multiple levels, integrated seating, lighting, privacy screens, feature stairs, pergolas, outdoor kitchens, or premium finishes, all of which increase both material and labour costs.
Basic Timber Deck Cost Per m²
Basic timber decks are usually the most affordable option for homeowners who want a practical outdoor space without extensive customisation. They are commonly built using H3.2 treated pine, which remains one of the most widely used decking materials in New Zealand due to its balance of affordability and durability.
These projects generally range between $350 and $500 per m², depending on local labour rates and site conditions.
A basic deck typically includes:
- Decking material: H3.2 treated pine decking boards installed using standard fixing methods.
- Layout: A simple rectangular or square design that minimises material waste and labour.
- Height: A low-level deck built close to the ground with straightforward structural framing.
- Site access: Easy access for workers and materials, reducing installation time.
- Features: Few or no stairs, minimal balustrades, and limited decorative elements.
Basic timber decks work well for smaller backyards, patios, and outdoor seating areas where functionality is more important than architectural design. Although treated pine has a lower upfront cost, regular cleaning and staining will help protect the timber and extend its lifespan.
Mid-Range Deck Cost Per m²
Mid-range decks offer a balance between affordability, appearance, and long-term performance. They often include higher-quality materials, improved finishes, and additional design elements that create a more polished outdoor entertaining area.
Homeowners can generally expect pricing between $500 and $700 per m², although larger projects or challenging sites may increase costs.
Mid-range decks commonly include:
- Decking material: Premium hardwood species such as kwila, vitex, or garapa, or entry-level composite decking products.
- Deck size: Larger outdoor living spaces designed for family use or entertaining.
- Additional features: Standard stairs, fascia boards, and basic balustrades that improve both safety and appearance.
- Site preparation: Moderate excavation, levelling, or additional foundation work where required.
Many homeowners choose this level because it provides a noticeable improvement in appearance and durability without reaching the cost of a fully customised deck. Hardwood decking offers a natural timber finish, while composite boards appeal to those looking for lower maintenance over the life of the deck.
Premium Deck Cost Per m²
Premium decks are designed as complete outdoor living spaces rather than simple platforms. These projects involve more detailed construction, higher-grade materials, and customised finishes that are tailored to the property and the homeowner’s lifestyle.
Premium residential decks commonly start from $700 per m² and can exceed $900 per m², particularly when extensive structural work or luxury features are included.
Premium projects often include:
- Decking material: High-grade hardwood timber or premium composite decking with extended product warranties.
- Design: Custom shapes, curved edges, picture-frame board layouts, and architectural detailing.
- Construction: Multi-level decks with complex framing, engineered supports, and elevated sections.
- Outdoor features: Built-in seating, feature lighting, privacy screens, planter boxes, outdoor kitchens, pergolas, and premium balustrade systems made from glass, aluminium, or stainless steel.
Premium decks usually require more planning, greater installation precision, and significantly more labour than standard designs. Engineering may also be required for elevated decks or properties with difficult ground conditions. While the initial investment is higher, these projects often deliver a more functional outdoor space that complements the home and provides long-term lifestyle value.
Choosing between a basic, mid-range, or premium deck ultimately depends on your budget, property, and how you plan to use the space. Comparing detailed quotations rather than relying solely on average cost per square metre will give you a much clearer understanding of what is included and help you select the option that offers the best long-term value.
Deck Cost Per m² By Material
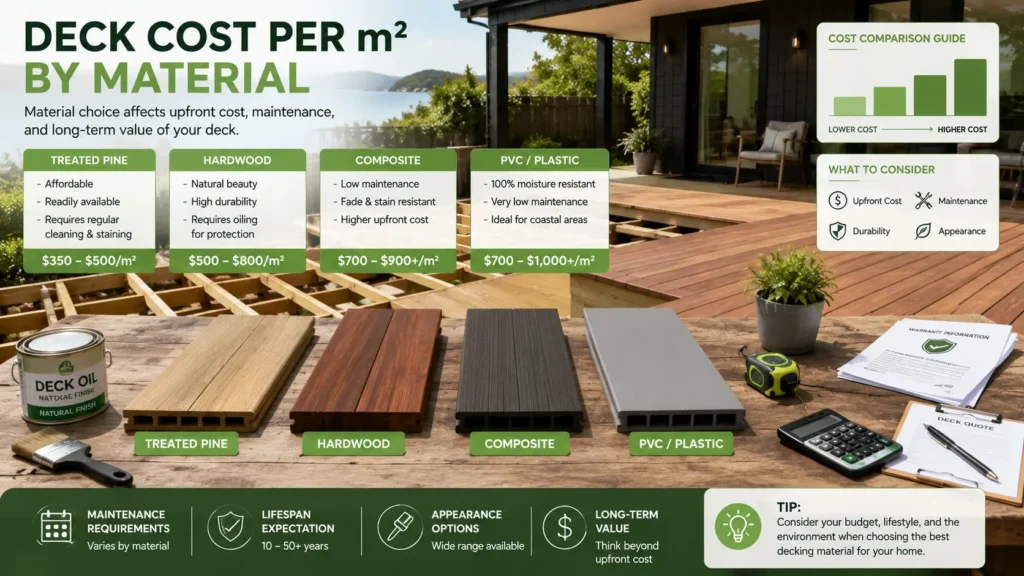
The material you choose is one of the biggest factors affecting the overall deck cost per m² in NZ. While it is tempting to focus only on the upfront price, it is equally important to consider how long the decking is likely to last, how much maintenance it will require, and what it will cost to own over the coming years. A lower-priced material may save money during construction but require regular maintenance, while a more expensive product may reduce ongoing upkeep and provide better long-term value. Understanding the strengths and limitations of each option will help you choose a decking material that suits your budget, lifestyle, and property.
Treated Pine Decking
Treated pine remains one of the most popular decking materials in New Zealand because it offers an affordable entry point for homeowners. It is widely available, relatively easy to work with, and suitable for many residential deck projects. If your goal is to build a functional outdoor space while keeping initial costs under control, treated pine is often the most economical option.
Although treated pine has a lower purchase price than most hardwood and composite products, it requires ongoing maintenance to keep it looking its best. Exposure to New Zealand’s sun, rain, and changing weather conditions can cause the timber to fade, dry out, or develop small surface cracks over time if left untreated.
Regular care helps extend its lifespan and maintain its appearance.
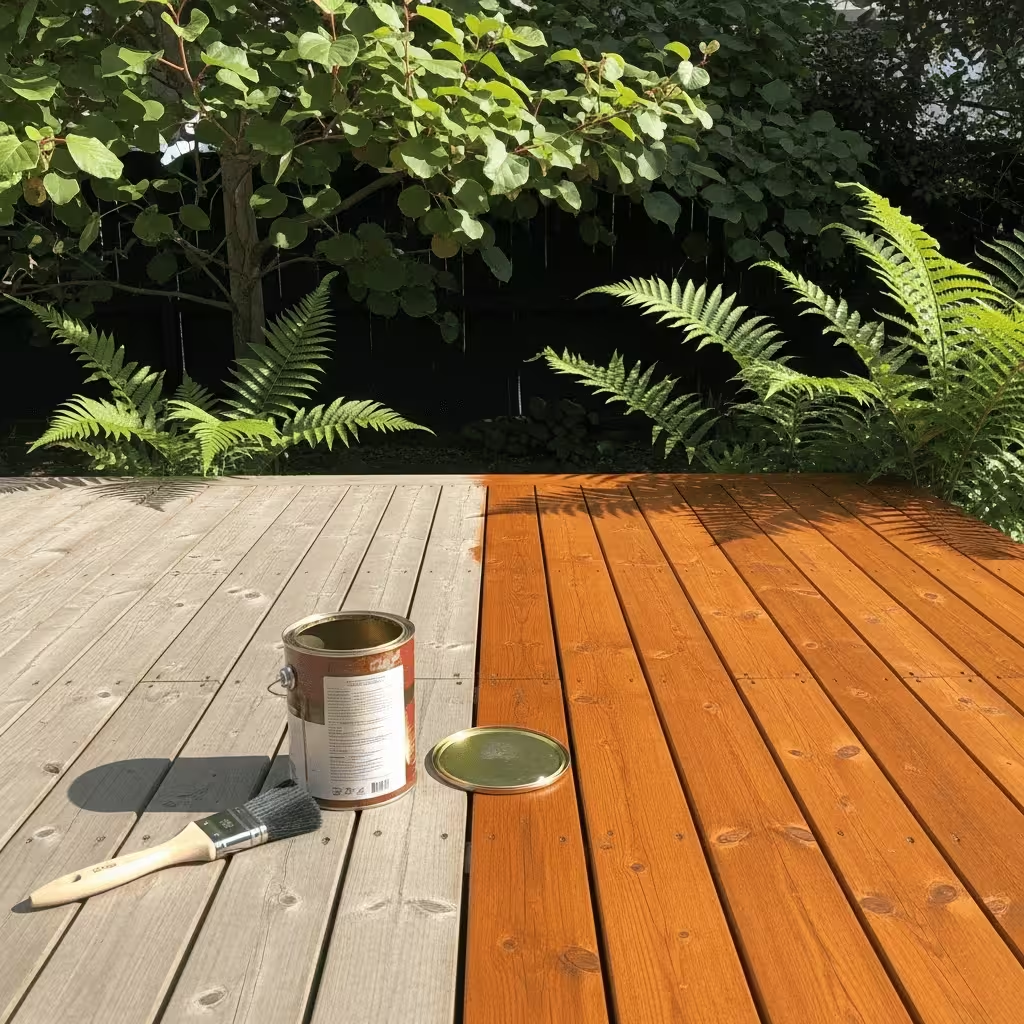
- Staining or oiling: Applying a quality timber stain or decking oil every few years helps protect the timber from moisture and UV exposure.
- Routine cleaning: Removing dirt, mould, and leaf debris reduces staining and helps prevent slippery surfaces.
- Simple repairs: Individual boards can often be replaced without rebuilding the entire deck if damage occurs.
- Budget-friendly option: Lower material costs make treated pine attractive for homeowners working within a tighter budget.
A well-built and properly maintained treated pine deck can provide many years of reliable use. The quality of the installation, drainage, ventilation, and ongoing maintenance often has just as much influence on its lifespan as the timber itself.
Hardwood Decking
Hardwood decking offers a premium appearance that appeals to homeowners looking for a natural timber finish with excellent durability. Species such as kwila, vitex, and garapa are commonly used throughout New Zealand because they provide attractive grain patterns, rich colour, and strong structural performance.
Hardwoods generally cost more than treated pine due to both higher material prices and increased installation time. These dense timbers can be harder to cut, drill, and fix, which often increases labour costs during construction.
Each hardwood species has slightly different characteristics.
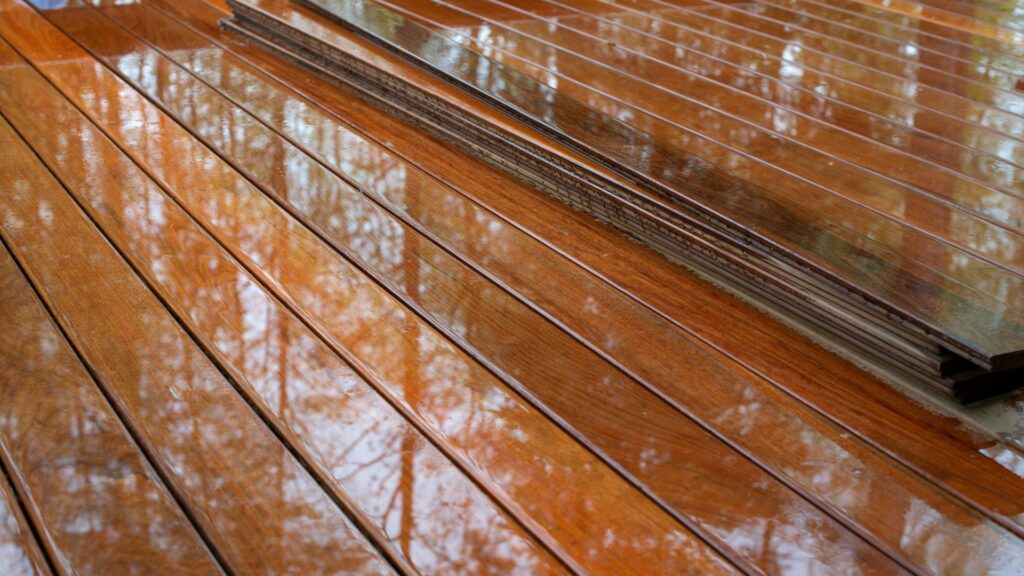
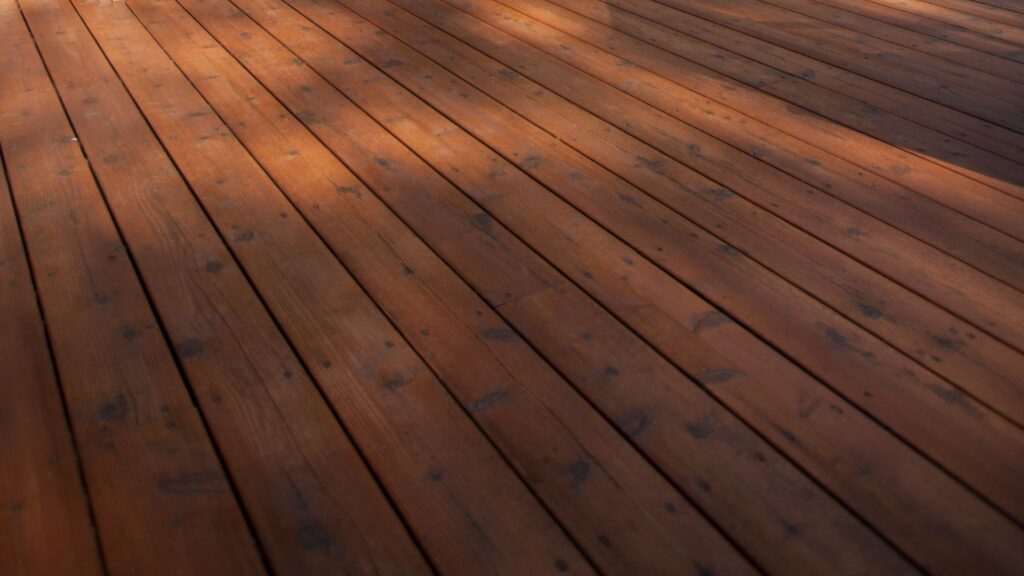
- Kwila: Popular for its rich reddish-brown colour and excellent durability, although it may bleed tannins during the first few months after installation.
- Vitex: Known for its lighter colour and good stability, making it a popular alternative for homeowners wanting a brighter timber appearance.
- Garapa: Offers a pale golden finish with strong durability and a smoother grain pattern than many other hardwoods.
Like all natural timber products, hardwood decking continues to respond to weather conditions after installation. Seasonal changes in temperature and moisture levels may cause small amounts of expansion, contraction, or movement.
To maintain its appearance, hardwood decking benefits from periodic cleaning and oiling.
- Colour preservation: Decking oil helps slow the natural weathering process if you wish to maintain the original timber colour.
- Natural ageing: Without regular oiling, many hardwoods gradually develop an attractive silver-grey patina.
- Routine maintenance: Cleaning removes dirt, mould, and organic growth that can affect both appearance and safety.
- Long-term durability: Many hardwood species provide decades of service when properly maintained.
Hardwood decking is often chosen by homeowners who value natural beauty, premium finishes, and long-term durability over the lowest initial cost.
Composite Decking
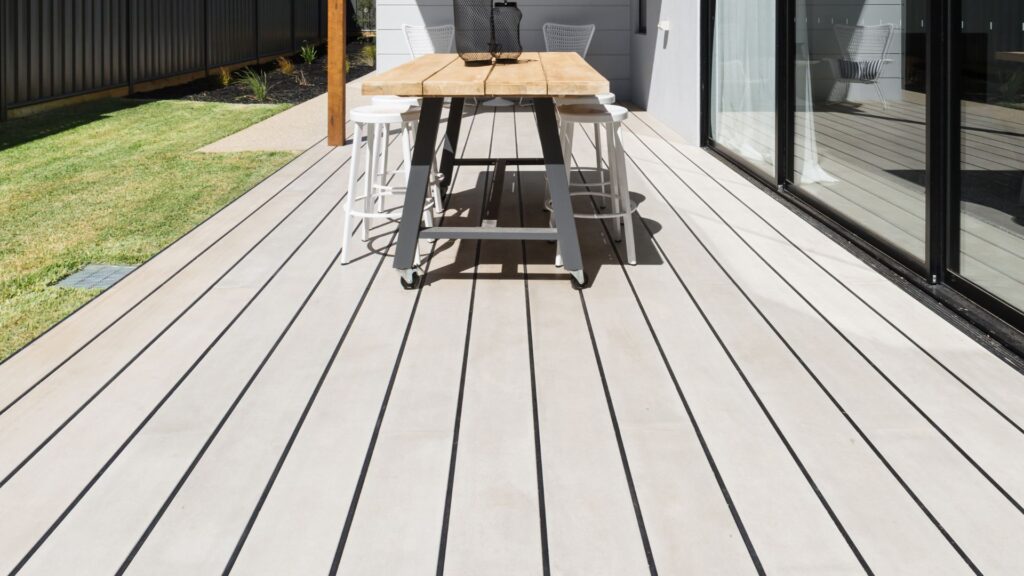
Composite decking has become increasingly popular in New Zealand because it combines the appearance of timber with significantly lower maintenance requirements. Instead of solid wood, composite boards are typically manufactured using a blend of recycled wood fibres and plastics, creating a product that resists many of the issues associated with traditional timber.
The initial installation cost is usually higher than treated pine and may also exceed some hardwood options, depending on the brand and product range. While the upfront investment is greater, many homeowners view composite decking as a long-term investment because it reduces ongoing maintenance costs.
Unlike timber, composite boards do not require regular staining, oiling, or painting.
- Low maintenance: Routine washing is generally all that is needed to keep the deck clean.
- No regular refinishing: There is usually no need for annual sanding, staining, or sealing.
- Consistent appearance: Composite boards maintain a more uniform colour over time than natural timber.
- Reduced splintering: Manufactured boards are less likely to develop splinters as they age.
Not all composite decking products perform equally well. Board quality, manufacturing methods, protective coatings, and warranty coverage vary between manufacturers.
When comparing products, consider:
- Warranty period: Longer warranties often reflect greater confidence in the product’s long-term performance.
- Protective cap layers: Fully capped boards typically provide better stain and moisture resistance.
- Board density: Higher-density boards generally offer improved strength and durability.
- Manufacturer support: Established brands often provide better technical guidance and replacement availability.
Composite decking also has characteristics that homeowners should understand before making a decision.
- Heat absorption: Dark-coloured boards can become noticeably warmer than lighter colours during hot summer weather.
- Thermal expansion: Composite materials expand and contract with temperature changes, making correct installation gaps essential.
- Installation system: Many products use concealed fixing systems that improve appearance but require precise installation.
- Colour stability: Modern products resist fading well, although gradual colour changes may still occur over many years.
Composite decking suits homeowners who prefer spending less time maintaining their outdoor living space while accepting a higher initial investment.
PVC and Plastic Decking
PVC and plastic decking products are less common than timber or composite decking in New Zealand but offer advantages in certain environments. These boards are manufactured entirely from synthetic materials, making them highly resistant to moisture, insects, and rot.
Because they contain no timber fibres, PVC boards do not absorb water in the same way as traditional timber products. This makes them particularly suitable for areas regularly exposed to moisture.
These products are often considered for:
- Coastal properties: Salt-laden air has less impact on synthetic materials than some natural timber products.
- Pool areas: High moisture resistance makes PVC suitable around swimming pools and spa areas.
- Wet climates: Frequent rainfall has less effect on the material’s long-term durability.
- Low-maintenance homes: Minimal upkeep appeals to homeowners seeking reduced maintenance.
Maintenance requirements are generally straightforward.
- Routine cleaning: Washing with mild detergent and water is usually sufficient for everyday care.
- No oiling required: Synthetic boards do not require staining, painting, or sealing.
- Moisture resistance: The material is highly resistant to rot, mould, and insect damage.
- Consistent finish: Manufactured colours remain relatively stable with proper care.
One consideration is product availability. Compared with timber and composite decking, fewer PVC products are available within the New Zealand market, which may affect pricing, colour selection, and future replacement options if a specific product is discontinued.
For homeowners prioritising moisture resistance and minimal maintenance, PVC decking can be a practical solution, particularly in coastal or consistently wet environments.
Choosing the right decking material involves more than comparing the purchase price alone. By considering installation costs, maintenance requirements, expected lifespan, and how the deck will be used over time, you can make a more informed decision that delivers better long-term value and suits both your budget and lifestyle.
What Is Included In A Decking Quote?
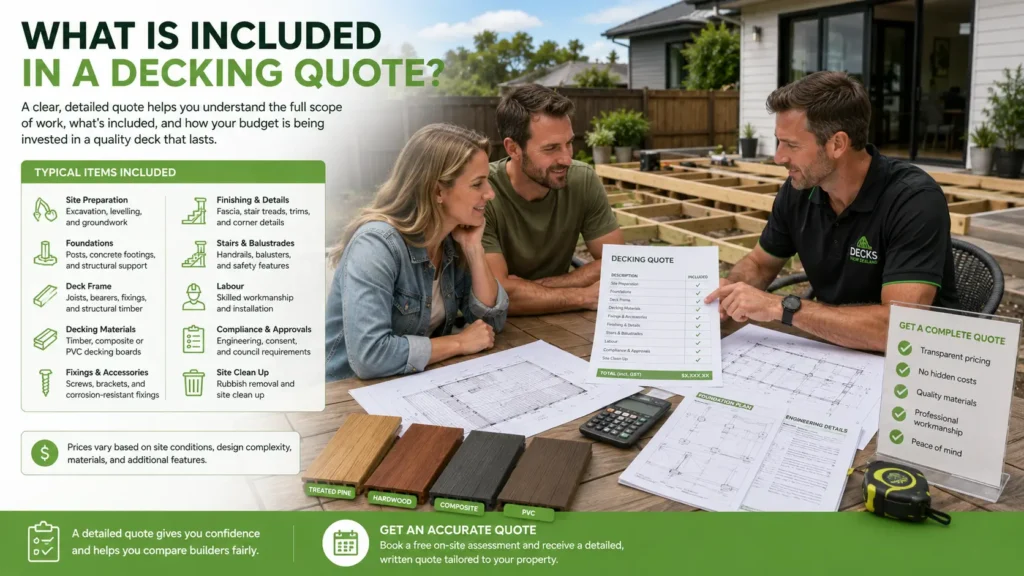
A decking quote should do much more than provide a price per square metre. While comparing cost-per-square-metre figures can be a useful starting point, they rarely tell the full story. Two quotes may appear similar at first glance, yet one may include everything required to complete the project, while the other excludes important items that become additional charges later. Understanding exactly what is included helps you compare quotes fairly, set a realistic budget, and avoid unexpected costs once construction begins.
Design and Planning
Every successful deck begins with careful planning. Before any materials are ordered or construction starts, a professional deck builder will assess the property and develop a design that suits the site, your budget, and how you intend to use the space. This planning stage helps identify potential challenges early and reduces the likelihood of costly changes during construction.
A typical design and planning stage may include:
- Site measurements: Accurate measurements ensure the deck fits the available space while maintaining appropriate clearances from boundaries, existing structures, gardens, and accessways.
- Layout planning: The builder will determine the most practical shape, size, and orientation of the deck, considering outdoor furniture, entertaining areas, traffic flow, and connections to the home.
- Material selection: Different decking materials vary in price, maintenance requirements, appearance, and expected lifespan. Your builder can recommend options that suit your budget, local climate, and desired finish.
- Engineering input: Larger, elevated, or more complex decks may require engineering calculations to ensure the structure can safely support expected loads and comply with New Zealand building requirements.
Investing time in proper planning often leads to a smoother construction process and helps minimise unexpected variations later in the project.
Site Preparation and Foundations
The strength and longevity of a deck depend heavily on what lies beneath it. Even the highest-quality decking boards cannot perform well if the supporting structure has not been built correctly. Site preparation and foundation work are often among the most labour-intensive parts of the project, which is why they can significantly influence the total cost.
This stage commonly includes:
- Clearing vegetation: Grass, shrubs, roots, old decking, paving, and other obstacles are removed to create a clean and stable work area.
- Excavation: Soil may need to be excavated to accommodate footings, improve drainage, or create level working surfaces, particularly on sloping properties.
- Concrete footings: Concrete footings provide stable support for the deck and help prevent movement over time. Their depth and size will depend on soil conditions, deck height, and structural requirements.
- Piles, posts, bearers, and joists: These structural components form the framework that supports the finished decking. Proper spacing, alignment, and installation are essential for long-term durability and safety.
- Ground levelling: Uneven ground may require additional excavation or fill to create a suitable base before construction begins.
Foundation work is not always visible once the project is complete, but it is one of the most important parts of building a safe and long-lasting deck.
Decking Installation
Once the structural frame has been completed, attention turns to installing the visible components that give the deck its finished appearance. Skilled installation improves not only the overall look of the deck but also its durability and long-term performance.
Professional installation typically includes:
- Boards: Decking boards are carefully positioned with consistent spacing to allow for drainage, timber movement, and proper ventilation.
- Fasteners: Screws, concealed fixing systems, or specialised connectors are selected to suit the decking material while providing secure and long-lasting performance.
- Labour: Installation involves measuring, cutting, fitting, aligning, and securing each component with attention to detail and workmanship.
- Trimming: Board ends are trimmed neatly to create clean lines and a professional finish around the perimeter of the deck.
- Fascia: Fascia boards conceal the structural framing, giving the deck a more polished appearance while protecting exposed edges.
- Finishing details: Final adjustments, sanding where required, cleaning, and quality checks help ensure the completed deck meets both structural and visual expectations.
A well-installed deck not only looks better on the day it is completed but also performs more reliably over many years of regular use.
Additional Features
Many homeowners choose to include extra features that improve the appearance, comfort, and functionality of their outdoor living space. These additions can enhance the overall value of the project but will naturally increase the total cost beyond the basic cost per square metre.
Common optional features include:
- Stairs: Multi-level properties or elevated decks often require staircases that are designed for safe and comfortable access.
- Balustrades: Safety barriers are commonly installed on raised decks and are available in timber, aluminium, glass, or stainless-steel designs.
- Screens: Privacy screens provide shelter from neighbouring properties while also reducing wind exposure and creating more comfortable outdoor spaces.
- Built-in seating: Integrated benches maximise seating without taking up additional floor space and create a cohesive appearance.
- Pergolas: A pergola adds shade, visual appeal, and can provide a framework for climbing plants or outdoor lighting.
- Lighting: Deck lighting improves visibility at night while enhancing the atmosphere for outdoor entertaining.
- Handrails: Handrails increase safety on stairs and elevated walkways, particularly for children and older family members.
- Gates: Gates can improve security, define access points, and help keep children or pets safely contained.
When comparing quotes, check whether these features are included or priced separately, as they can represent a significant portion of the overall project cost.
Waste Removal and Site Cleanup
The final stage of a decking project is often overlooked when comparing quotes, yet it plays an important role in delivering a complete and professional service. Some contractors include full cleanup and waste disposal, while others may leave these responsibilities to the homeowner or charge them as optional extras.
A complete cleanup usually includes:
- Timber offcuts: Leftover timber, framing materials, and unused decking boards are collected and removed from the site.
- Excavated soil: Soil removed during footing excavation or site preparation is either reused where practical or transported to an approved disposal facility.
- Packaging: Plastic wrapping, pallets, cardboard, and other material packaging are cleared away to leave the property tidy.
- Disposal fees: Responsible disposal of construction waste may involve tipping fees that should be clearly identified within the quotation.
A written quote that includes waste removal provides greater certainty about the final cost and ensures the project is completed without leaving unwanted materials behind.
A detailed decking quote provides far more than a simple price. By understanding exactly what is included, you can compare contractors on a like-for-like basis, avoid unexpected variations, and choose a builder who offers the right balance of quality, transparency, and value for your project.
Main Factors That Affect Deck Building Costs
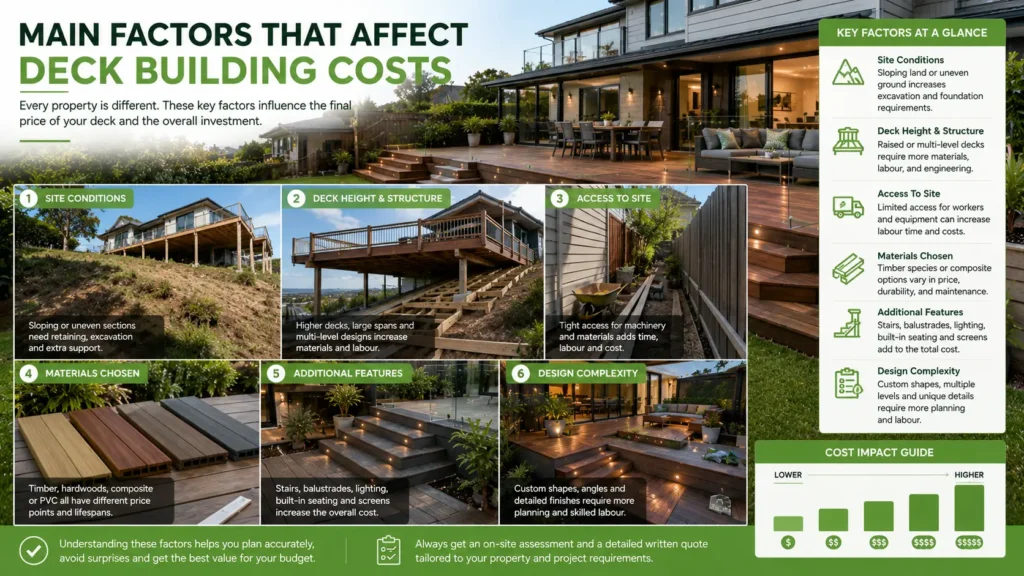
While the size of your deck plays a major role in determining the overall price, it is only one part of the equation. Every property has unique conditions that influence the amount of labour, materials, equipment, and planning required to complete the project safely and to a high standard. Understanding these factors will help you compare quotes more accurately and avoid unexpected costs later in the build.
Deck Size
Deck size is often the first detail homeowners consider when estimating a budget, but the relationship between size and cost is not always straightforward. Although larger decks require more materials, they can sometimes cost less per square metre because certain expenses remain the same regardless of project size.
Why Larger Decks May Have a Lower Cost Per m²
Many construction costs are fixed before the first decking board is installed. Site setup, material deliveries, project planning, equipment transport, and initial labour are required whether a contractor is building a small platform or a large outdoor entertaining area.
As the deck becomes larger, these fixed costs are spread across more square metres, reducing the average cost per square metre. While the total project price increases, the cost efficiency often improves on larger builds.
For example, a 12 m² deck may require many of the same preparation tasks as a 40 m² deck, but those initial costs represent a much larger percentage of the smaller project’s budget.
Minimum Labour and Setup Costs on Small Projects
Even the smallest deck projects involve a minimum amount of work before construction begins. Contractors still need to visit the site, transport materials, prepare the ground, install foundations, and complete the project safely.
Common fixed costs include:
- Site inspection: Measuring the area, discussing the design, and assessing site conditions before work begins.
- Material delivery: Transporting timber, decking boards, concrete, and hardware to the property.
- Equipment setup: Bringing tools, safety equipment, and machinery required for construction.
- Project preparation: Establishing levels, marking out footings, and preparing the work area.
- Site cleanup: Removing waste materials and leaving the property tidy after completion.
These fixed expenses explain why very small decks can sometimes appear expensive when compared on a cost-per-square-metre basis.
Height Above Ground
The height of a deck has a direct impact on both construction complexity and cost. A low-level deck built close to the ground is generally quicker to construct than one elevated well above the surrounding landscape.
As the height increases, additional structural requirements are often needed to ensure the deck remains stable, durable, and compliant with New Zealand building standards.
Extra Framing
Raised decks usually require larger structural components and additional framing to support the increased load.
This may include:
- Longer support posts: To reach stable ground below the deck.
- Additional bearers and joists: To strengthen the overall structure.
- Extra fixings: To improve stability under movement and load.
These materials increase both supply and installation costs.
Bracing
Bracing prevents elevated decks from moving under wind loads or everyday use. Higher decks generally require more structural bracing than low-level platforms.
The amount of bracing depends on factors such as:
- Deck height: Taller structures experience greater movement.
- Exposure: Open sites may experience stronger wind loads.
- Structural design: Larger spans often require additional support.
Proper bracing improves safety and extends the life of the structure.
Engineering
Some elevated decks require engineering input to confirm that the framing, footings, and connections can safely support the intended loads.
Engineering may be necessary when:
- The deck exceeds standard construction limits.
- The site has challenging ground conditions.
- Large spans or heavy features are included.
- The design falls outside standard building practices.
Although engineering adds to the upfront cost, it provides confidence that the structure has been designed correctly.
Safety Requirements
Working at height usually increases labour time because contractors must follow additional safety procedures.
Examples include:
- Fall protection: Temporary edge protection or other safety systems.
- Safe access: Appropriate ladders or scaffolding where required.
- Careful lifting procedures: Reducing the risk of injury while handling materials.
These measures protect both workers and homeowners throughout construction.
Balustrades and Stairs
Higher decks often require balustrades and stairways to provide safe access.
Costs vary depending on:
- Balustrade material: Timber, aluminium, steel, or glass.
- Stair design: Straight, landing, or custom layouts.
- Handrails: Additional safety features where required.
- Finishing details: Decorative posts, capping, and lighting.
These features can significantly increase the overall project budget while improving safety and usability.
Site Access
Site access is one of the most commonly overlooked factors affecting deck construction costs. A property with wide, level access allows materials and equipment to reach the work area quickly. Difficult access often increases labour time and may require specialised equipment.
Narrow Side Access
Many residential properties have limited space between neighbouring houses.
When access is too narrow for machinery, contractors may need to transport materials by hand.
This can increase:
- Labour hours: More time moving materials.
- Project duration: Slower installation progress.
- Manual handling: Greater physical effort throughout the build.
Steep Sections
Sloping sites often require additional preparation before construction begins.
Extra work may include:
- Ground stabilisation: Preparing safe working areas.
- Temporary access paths: Allowing workers to move materials safely.
- Retaining work: Supporting surrounding ground where necessary.
Steeper sites generally require more planning and more labour.
Limited Machinery Access
Excavators and other equipment can reduce manual labour, but they are not always able to reach the construction area.
When machinery cannot access the site, contractors may need to complete excavation, foundation work, and material handling manually, increasing project costs.
Manual Material Handling
Decking boards, structural timber, concrete bags, and hardware become much more time-consuming to transport without machinery.
Manual handling often results in:
- Longer installation times
- Higher labour costs
- Additional workers on site
Crane or Delivery Costs
Some properties require cranes or specialised lifting equipment to place materials safely into difficult-to-access locations.
This may be necessary when:
- Homes sit above steep banks.
- Access is blocked by neighbouring buildings.
- Large materials cannot be carried safely by hand.
While these services add cost, they can improve safety and reduce construction time.
Ground and Soil Conditions
The condition of the ground beneath your deck is just as important as the structure above it. Stable foundations depend on suitable soil, adequate drainage, and proper footing design.
Soft Soil
Soft or unstable soil may not provide enough support for standard foundations.
Solutions often include:
- Deeper footings
- Larger concrete foundations
- Additional structural support
These requirements increase both material and labour costs.
Clay
Clay soils expand when wet and shrink during dry periods. This movement can place stress on deck foundations if they are not designed correctly.
Experienced builders often adjust footing depth and design to suit these changing conditions.
Rock
Rocky ground can make excavation significantly more difficult.
Depending on the site, contractors may need specialised drilling equipment or additional labour to install foundations.
Rock excavation is generally more expensive than digging through normal soil.
Poor Drainage
Water collecting beneath a deck can affect both the structure and surrounding ground over time.
Proper drainage helps reduce:
- Foundation movement
- Timber moisture problems
- Soil erosion
- Long-term maintenance issues
Including drainage during construction is usually more cost-effective than correcting drainage problems later.
Sloping Land
Building on sloping sections usually requires taller support posts, deeper foundations, and more complex framing.
These projects often involve additional surveying and careful structural planning to ensure the finished deck remains level and secure.
Deep Pile Requirements
Some sites require deeper piles to reach stable ground.
This may occur when:
- Surface soils are weak.
- Fill material is present.
- Engineering specifies deeper foundations.
Longer piles require more excavation, more concrete, and additional labour.
Deck Shape and Design Complexity
Simple rectangular decks are generally the most cost-effective to construct. As the design becomes more customised, both labour and material waste tend to increase.
Curves
Curved edges require careful measuring, cutting, and installation.
They often produce more material waste than straight layouts and usually take longer to build.
Angles
Decks with multiple angles require greater precision throughout construction.
Each connection must be carefully measured to maintain structural accuracy and achieve a clean finish.
Multiple Levels
Split-level decks create visual interest and improve usability on sloping sites.
However, they also require:
- Additional framing
- Extra stairs
- More foundations
- Complex structural connections
These features increase labour and material costs.
Board Patterns
Decorative board layouts can improve the appearance of a finished deck but usually require more planning and installation time.
Examples include:
- Diagonal patterns
- Herringbone layouts
- Feature inlays
More cuts generally mean more labour and higher material wastage.
Picture Framing
Picture framing involves installing a border around the outside of the decking boards.
This popular finishing detail creates a neat appearance but requires additional materials, cutting, and labour.
Custom Detailing
Built-in seating, planter boxes, privacy screens, lighting, pergolas, and integrated storage all increase project complexity.
These features create a more functional outdoor space but should be included in the budget from the beginning to avoid unexpected variations.
Labour Rates and Location
Labour costs vary across New Zealand due to regional demand, local operating expenses, and contractor availability.
Understanding these differences helps explain why quotes may vary between locations.
Regional Labour Differences
Cities with higher operating costs often have higher labour rates than smaller regional areas.
Local demand, wages, and business overheads all influence pricing.
Urban Versus Rural Pricing
Projects in remote or rural locations may involve additional travel time and transport expenses.
Urban projects may benefit from easier supplier access but can experience higher labour costs and parking restrictions.
Travel and Accommodation Costs
For projects outside a contractor’s normal service area, additional charges may apply.
These can include:
- Vehicle travel
- Fuel expenses
- Accommodation
- Transport of equipment
Always confirm whether these costs are included in the quotation.
Contractor Availability
High demand can influence both pricing and project scheduling.
Booking experienced contractors well in advance may provide greater flexibility and reduce the pressure of peak building seasons.
Building Consent and Engineering
Not every deck requires building consent, but some projects must comply with additional regulatory requirements depending on their design and location.
Understanding these requirements early helps prevent delays and unexpected expenses.
When Consent May Be Required
Building consent requirements depend on factors such as deck height, structural design, and applicable building regulations.
If there is any uncertainty, speak with your local council or an experienced deck builder before construction begins.
Engineer-Designed Foundations
Some projects require structural engineering to verify that the deck design is suitable for the site.
Engineering may include:
- Foundation design
- Structural calculations
- Construction drawings
- Design certification
This provides greater confidence that the deck will perform safely over time.
Council Fees
Where building consent is required, councils generally charge application and processing fees.
These fees vary depending on the location and complexity of the project.
Inspection Costs
Consented projects often require inspections during different stages of construction.
These inspections help confirm that the work complies with approved plans and relevant building requirements before the project is completed.
Documentation
Professional documentation helps ensure everyone involved understands the scope of the project.
Common documents include:
- Site plans: Showing the proposed deck location.
- Construction drawings: Explaining structural details.
- Engineering documents: Supporting structural compliance where required.
- Consent paperwork: Required for applicable projects.
- Material specifications: Confirming the products being installed.
Accurate documentation reduces misunderstandings and helps projects progress more smoothly.
Planning a deck involves far more than selecting decking boards and calculating square metres. Site conditions, design choices, structural requirements, and local regulations all contribute to the final cost. Understanding these factors before requesting quotes will help you compare proposals more accurately, set a realistic budget, and make informed decisions that support a safe, durable, and well-built outdoor space.
Example Deck Cost Calculations
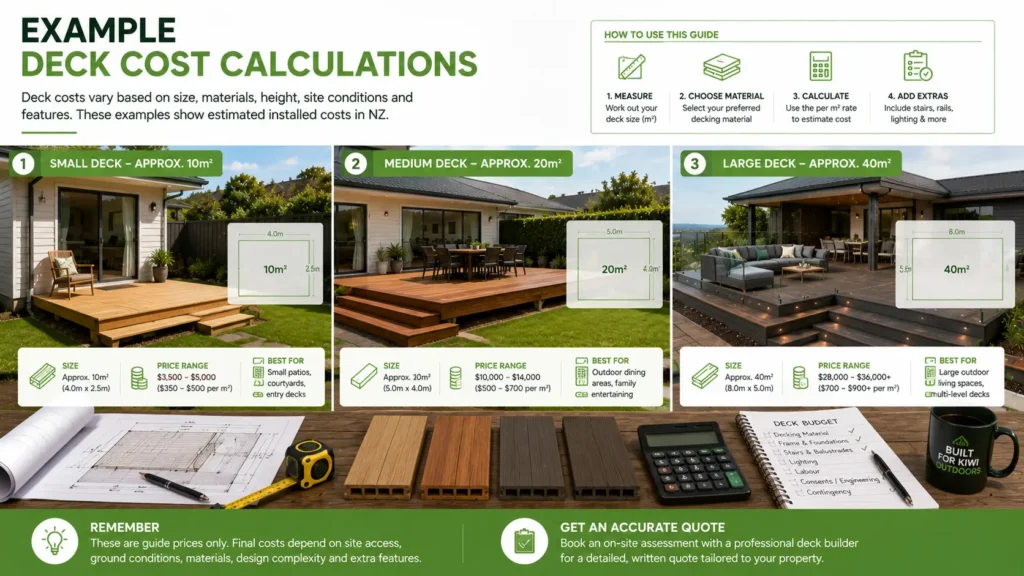
Looking at example deck costs can help you set a realistic budget before requesting quotes, but it’s important to remember that these figures are estimates only. Every property is different, and the final price will depend on factors such as site access, ground conditions, deck height, material selection, labour rates, and the overall complexity of the project. The examples below provide a practical guide to how deck size and specifications can influence the total investment rather than representing fixed prices.
Cost of a 10 m² Deck
A 10 m² deck is a popular choice for smaller outdoor spaces, apartment courtyards, compact backyards, or as an extension to a patio or entrance. Because smaller projects still involve fixed costs such as site setup, deliveries, and labour, the cost per square metre is often higher than it is for larger decks.
A simple treated pine deck built at ground level with straightforward access and a standard rectangular design may cost approximately $3,500 to $5,500. This type of project typically includes timber framing, treated pine decking boards, standard concrete footings, and basic installation.
Choosing a mid-range finish can increase the overall investment to around $5,500 to $8,000. This budget may include hardwood timber or entry-level composite decking, upgraded fixings, improved finishes, and a more refined appearance.
Potential additional costs may include:
- Excavation: Ground preparation if the site requires levelling before construction begins.
- Drainage Improvements: Extra drainage work where poor water flow could affect the deck structure.
- Stairs: Additional access when the deck is raised above ground level.
- Balustrades: Safety barriers required for elevated decks or preferred for aesthetics.
- Lighting: Integrated LED lighting for steps, handrails, or entertaining areas.
- Consent Requirements: Council consent or engineering where required by local regulations.
Although a 10 m² deck is relatively small, investing in quality materials and good workmanship can improve durability and reduce maintenance over time.
Cost of a 20 m² Deck
A 20 m² deck is one of the most common sizes for New Zealand homes. It provides enough space for outdoor dining, entertaining guests, or creating a comfortable family living area while remaining practical for most residential sections.
A standard treated pine deck of this size generally costs between $7,000 and $11,000, depending on the property’s layout and construction requirements. Because labour and setup costs are spread across a larger area, the average cost per square metre often becomes more economical than a smaller project.
Material selection has a noticeable impact on pricing.
- Treated Pine: Offers the lowest upfront cost and remains a practical option for many homeowners willing to carry out regular maintenance.
- Hardwood Timber: Costs more initially but provides a premium natural appearance and long-lasting durability when properly maintained.
- Composite Decking: Usually has the highest purchase price but requires less ongoing maintenance and appeals to homeowners looking for long-term convenience.
Many homeowners also choose to include additional features that improve functionality and appearance.
Common extras include:
- Timber or Glass Balustrades: Improve safety while complementing the overall design.
- Deck Stairs: Provide easier access to gardens or lower outdoor areas.
- Privacy Screens: Create shelter from neighbouring properties or prevailing winds.
- Built-in Seating: Maximise usable space without additional outdoor furniture.
- Lighting: Extend the usability of the deck during evenings.
- Pergolas: Add shade and create a defined outdoor living space.
While these additions increase the overall budget, they often improve the practicality and enjoyment of the finished deck.
Cost of a 40 m² Deck
A 40 m² deck creates a generous outdoor living space that can comfortably accommodate large dining areas, outdoor kitchens, lounge furniture, and entertainment zones. Projects of this size are commonly found on family homes where the deck becomes an extension of the indoor living area.
A basic 40 m² treated pine deck may cost approximately $14,000 to $22,000, while premium hardwood or composite decking with custom finishes can exceed $30,000 or more, depending on the design and site conditions.
Larger decks often involve more detailed planning and construction.
Multi-level or custom layouts can increase costs because they require additional framing, more complex engineering, and longer installation times. Curved edges, picture-frame borders, built-in seating, planter boxes, outdoor kitchens, and integrated lighting all add labour and material costs.
Decks built on sloping sites may also require:
- Deeper Foundations: To provide adequate structural support.
- Additional Bracing: For stability on elevated sections.
- Retaining Work: Where excavation or ground support is necessary.
- Drainage Systems: To manage water around foundations and retaining structures.
Balustrades and stairs can represent a significant portion of the total project cost, particularly on elevated or split-level decks.
Factors that commonly influence balustrade and stair pricing include:
- Material Choice: Timber, aluminium, stainless steel, or glass all vary in price.
- Deck Height: Taller decks generally require longer stairs and additional safety features.
- Design Complexity: Curved stairs, multiple landings, or custom handrails require more labour.
- Building Compliance: Safety requirements may affect the type and height of balustrades that must be installed.
Although larger decks require a greater initial investment, they often deliver more usable outdoor space and may provide better value on a cost-per-square-metre basis because many fixed construction costs are spread across a larger area.
A detailed written quote remains the most reliable way to understand the true cost of your project. It should clearly outline what is included, identify any exclusions, and explain how site-specific conditions may affect the final price so you can compare contractors on an equal basis rather than focusing only on the headline cost.
New Deck Versus Deck Replacement Costs
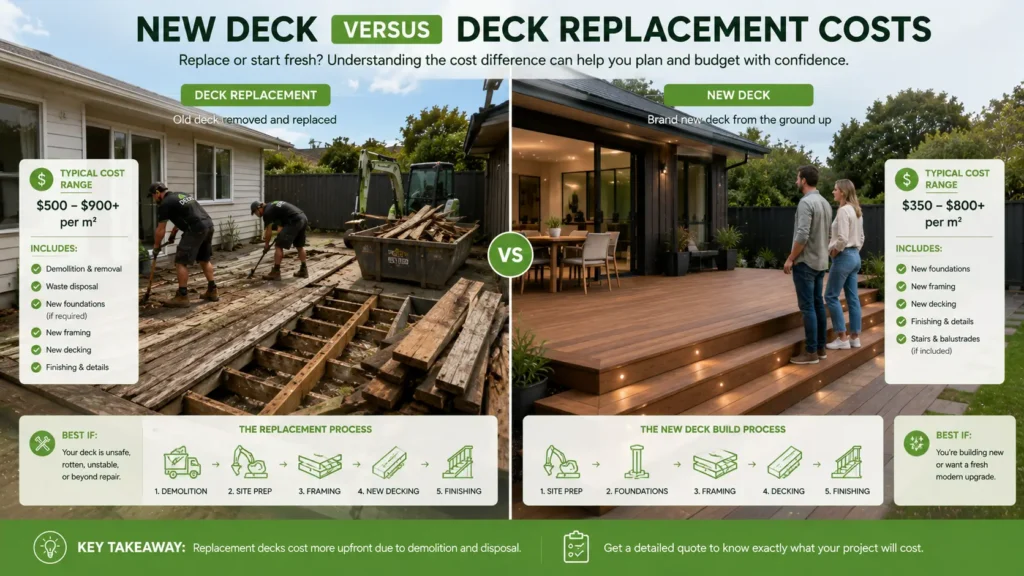
The cost of building a new deck is often very different from the cost of repairing or replacing an existing one. While replacing a few worn boards may seem like the most affordable solution, it is not always the best long-term investment if the underlying structure has deteriorated. Understanding what each option involves can help you choose the most practical approach based on your deck’s condition, your budget, and your future plans for the property.
Building a New Deck
Building a new deck involves constructing the entire structure from the ground up. This option provides complete flexibility when choosing the size, layout, materials, and design features while ensuring every component meets current building standards. Although the initial investment is usually higher than repairing an existing deck, a new build can deliver better long-term value by eliminating hidden structural issues and reducing future maintenance concerns.
Site Preparation
Every successful deck begins with proper site preparation. The amount of work required depends on the condition of the land, access to the property, and whether any existing structures or landscaping need to be removed before construction begins.
Typical site preparation may include:
- Clearing vegetation: Removing grass, shrubs, tree roots, or garden beds that interfere with the deck footprint.
- Ground levelling: Creating a stable working area where required, particularly on uneven sections.
- Excavation: Digging footing holes or preparing areas for retaining and drainage if necessary.
- Temporary access: Creating safe access for workers, machinery, and material deliveries.
- Drainage assessment: Identifying potential drainage issues before construction begins to help protect the deck over time.
Proper preparation helps prevent delays later in the project and provides a stable foundation for the entire structure.
New Foundations
The foundation supports the weight of the deck and transfers that load safely into the ground. The design and construction of the foundations depend on factors such as soil type, deck size, height above ground, and local building requirements.
Foundation work commonly includes:
- Concrete footings: Providing stable support for deck posts.
- Timber or steel posts: Supporting the framing above ground.
- Pile installation: Used where deeper support is required due to poor soil conditions.
- Drainage planning: Helping reduce water-related movement around the foundations.
- Engineering input: Required for larger or more complex decks where additional structural calculations are necessary.
Investing in well-built foundations reduces the risk of movement, uneven settlement, and costly repairs later.
Full Framing
The frame forms the structural skeleton of the deck. High-quality framing ensures the finished deck feels solid underfoot and provides reliable support for decking boards, balustrades, stairs, and other features.
A complete framing system generally includes:
- Bearers and joists: Supporting the decking boards while distributing weight evenly.
- Bracing: Increasing structural stability and reducing movement.
- Fixings and connectors: Holding framing members securely together.
- Spacing and alignment: Ensuring decking boards are installed correctly and remain straight over time.
- Provision for future features: Allowing for pergolas, built-in seating, screens, or lighting if planned.
The quality of the frame often determines how well the deck performs over the coming decades.
Consent Considerations
Not every deck requires building consent, but some projects do depending on factors such as deck height, structural complexity, and the specific requirements of the local council. Obtaining advice before construction begins helps avoid unnecessary delays and unexpected compliance issues.
It is also important to remember that some properties may have planning restrictions, easements, or site-specific conditions that affect what can be built. An experienced deck builder can usually identify these issues during the planning stage and advise whether additional approvals or engineering documentation may be required.
Replacing Deck Boards Only
Replacing deck boards can be a practical option when the supporting structure remains in good condition. This approach allows homeowners to refresh the appearance of an ageing deck without paying for a complete rebuild. However, the existing frame must first be carefully assessed to confirm it is still structurally sound.
When the Existing Frame Can Remain
A frame may be suitable for reuse if it continues to meet structural requirements and shows no significant signs of deterioration. Reusing the frame can reduce labour costs and shorten the overall construction timeline.
The existing frame may be retained when:
- Structural integrity: Posts, bearers, and joists remain solid and stable.
- Minimal movement: The deck shows no significant sagging or shifting.
- Good drainage: Water has not caused ongoing deterioration beneath the structure.
- Compatible design: The new decking material is suitable for the existing framing layout.
- Compliance: The frame remains suitable for the intended use and any applicable building requirements.
Even when the frame appears sound, a professional inspection is worthwhile before installing new boards.
Inspection Requirements
Before replacing any decking boards, contractors typically inspect the structural components that will remain hidden once construction is complete. Identifying problems early is far less expensive than removing newly installed boards later.
A thorough inspection may include:
- Post condition: Checking for movement, decay, or insect damage.
- Joist condition: Looking for cracking, splitting, or excessive deflection.
- Connections: Examining bolts, brackets, screws, and fixings for corrosion or looseness.
- Drainage: Assessing whether trapped moisture has affected structural timber.
- Overall stability: Confirming the frame remains capable of supporting the new decking system.
Hidden Rot or Structural Damage
One of the biggest risks when replacing only the decking boards is discovering hidden damage after the old boards have been removed. Years of moisture exposure, poor ventilation, or inadequate drainage can weaken structural components without obvious signs from above.
Common hidden issues include:
- Timber rot: Decay caused by prolonged moisture exposure.
- Insect damage: Deterioration caused by wood-boring insects where applicable.
- Loose connections: Fasteners that have corroded or lost their strength over time.
- Water damage: Ongoing moisture problems affecting the framing.
- Structural movement: Settlement or shifting that has affected the deck’s alignment.
If major structural problems are found, replacing the entire deck may provide better long-term value than attempting multiple repairs.
Full Deck Demolition and Rebuild
In some situations, repairing an ageing deck is no longer practical or cost-effective. When the structure has widespread deterioration, significant movement, or no longer meets current construction standards, a complete demolition and rebuild often provides the safest and most durable solution.
Although rebuilding requires a larger upfront investment, it gives homeowners the opportunity to redesign the outdoor space, improve functionality, and construct a deck that complies with modern building practices.
Demolition Labour
Removing an existing deck takes time, equipment, and careful planning, particularly if the structure is attached to the home or located on a difficult site.
Demolition costs often depend on:
- Deck size: Larger structures require more labour and disposal.
- Construction method: Heavy timber or steel framing takes longer to remove.
- Site access: Limited access can increase manual labour requirements.
- Safety measures: Additional precautions may be required near neighbouring properties or elevated areas.
- Attached structures: Pergolas, stairs, or roofs increase demolition complexity.
Waste Disposal
Once demolition is complete, the old materials must be removed from the site and disposed of appropriately. Disposal costs vary depending on the quantity and type of materials being removed.
Waste management may include:
- Timber disposal: Removing treated or untreated timber.
- Concrete removal: Disposing of old footings or piles.
- Metal recycling: Recycling brackets, bolts, and steel components where possible.
- Transport: Loading and transporting waste materials.
- Site cleanup: Leaving the area ready for new construction.
Requesting a detailed quote helps confirm whether disposal costs are included in the overall project price.
Foundation Replacement
Older deck foundations may no longer meet current engineering or construction standards. Replacing the foundations allows the new structure to begin with properly designed support that suits the site’s conditions.
Foundation replacement may involve:
- Removing old footings: Extracting existing concrete or timber supports.
- Installing new piles: Providing suitable structural support.
- Improving drainage: Reducing moisture around foundation elements.
- Correcting alignment: Ensuring the new deck starts level and square.
- Engineering upgrades: Meeting structural requirements where necessary.
Code Compliance Upgrades
Building standards continue to evolve, which means an older deck may not satisfy today’s construction requirements. A rebuild provides an opportunity to incorporate updated safety features and structural improvements.
Potential upgrades may include:
- Balustrade improvements: Meeting current height and safety requirements.
- Structural strengthening: Upgrading framing where required.
- Improved fixings: Using modern corrosion-resistant connectors.
- Safer stair construction: Improving tread dimensions and handrails.
- Current building practices: Constructing the new deck in accordance with applicable regulations and approved building methods.
Replacing an older deck with a fully compliant structure can improve safety, reduce maintenance, and provide greater peace of mind for years to come.
Choosing between repairing, replacing, or rebuilding a deck depends on the condition of the existing structure, your long-term plans, and the overall value each option provides. A professional inspection can identify hidden issues, explain the costs involved, and help you decide whether targeted repairs or a complete rebuild will deliver the best outcome for your home and budget.
Hidden And Additional Deck Costs
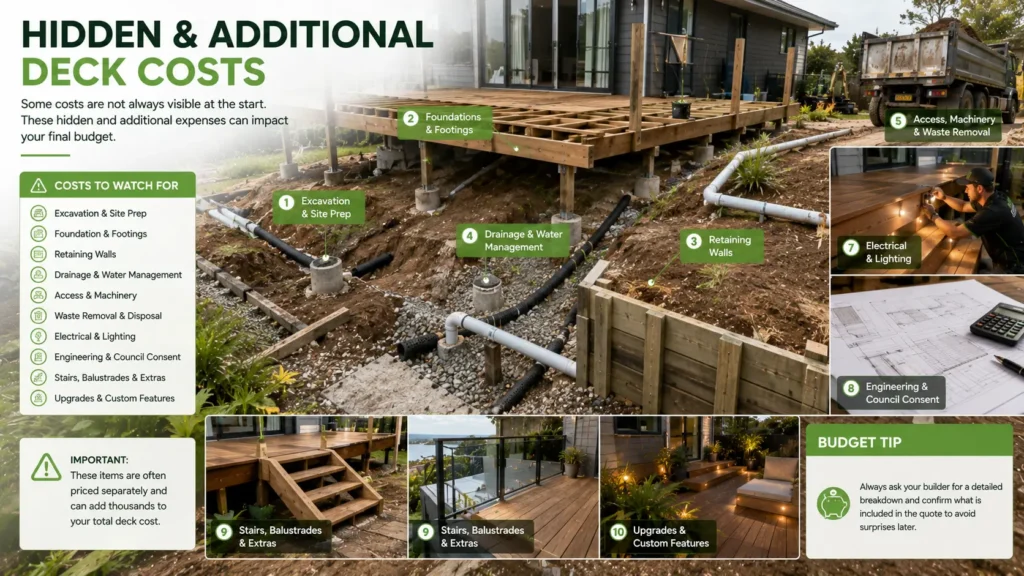
The advertised cost per square metre is only part of the overall investment. Many deck projects involve additional work that is not immediately obvious during the early planning stage. Factors such as site preparation, council requirements, access restrictions, and existing property conditions can all increase the final price. Understanding these potential costs before requesting quotes will help you budget more accurately, compare contractors fairly, and reduce the risk of unexpected variations once construction begins.
Engineering Fees
Not every deck requires engineering, but larger or more complex projects often do. Decks built on steep sections, elevated structures, or designs that carry heavier loads may need engineering calculations to ensure they meet New Zealand Building Code requirements.
Engineering costs can vary depending on the project’s complexity.
- Structural design: Engineers may prepare footing, pile, framing, and bracing designs.
- Site-specific advice: Sloping land, unstable soil, or unusual layouts often require additional engineering input.
- Compliance support: Engineering documentation may be required for building consent applications and inspections.
Although this adds to the upfront cost, professional engineering helps ensure the deck is safe, durable, and built correctly.
Council Consent
Some decks can be constructed without building consent, while others require council approval depending on factors such as height, structural design, and location. Requirements can vary, so it is important to confirm the rules before construction begins.
Council-related expenses may include:
- Application fees: Charges for processing building consent applications.
- Inspections: Mandatory inspections during different stages of construction.
- Documentation: Preparation of plans, specifications, and supporting information.
- Approval time: Longer approval periods can affect project scheduling.
Confirming consent requirements early helps avoid delays and costly changes later.
Excavation
Site preparation often involves excavation before construction can begin. While some properties require only minor ground preparation, others need more extensive earthworks to create a stable building platform.
Excavation costs depend on several factors.
- Ground preparation: Removing topsoil or creating a level area for foundations.
- Machinery access: Limited access may increase labour requirements.
- Excavated material removal: Soil and spoil often need to be transported and disposed of off-site.
- Rock excavation: Hard rock or buried concrete can increase excavation time and equipment costs.
A detailed site inspection is usually the best way to identify excavation requirements before work starts.
Drainage
Proper drainage protects both the deck and the surrounding property by directing water away from structural components. Inadequate drainage can contribute to moisture damage, erosion, and reduced deck lifespan.
Drainage work may include:
- Surface water management: Redirecting rainwater away from footings.
- Subsoil drainage: Installing drainage systems where water collects beneath the deck.
- Ground shaping: Improving water flow around the structure.
- Drainage upgrades: Modifying existing drainage if construction changes water movement.
Good drainage is often overlooked during budgeting but plays a major role in long-term performance.
Retaining Work
Properties with sloping land may require retaining walls before a deck can be safely constructed. Retaining work creates a stable building area and helps manage soil movement.
Potential retaining-related costs include:
- Retaining wall construction: Timber, concrete block, or engineered retaining systems.
- Additional excavation: Preparing foundations for retaining walls.
- Drainage behind walls: Preventing water pressure from building up.
- Engineering requirements: Larger retaining walls may require engineering design and council approval.
Including retaining work in the early planning stage helps avoid major budget changes later.
Demolition
If an existing deck or outdoor structure occupies the site, demolition may be required before new construction begins. The amount of demolition work depends on the size, condition, and materials of the existing structure.
Common demolition costs include:
- Deck removal: Dismantling existing framing, boards, stairs, and balustrades.
- Waste disposal: Transporting timber, concrete, or other materials to approved disposal facilities.
- Hazard identification: Older structures may reveal hidden structural issues during removal.
- Site preparation: Cleaning and preparing the area before new construction begins.
A contractor should inspect the existing deck before estimating demolition costs.
Material Delivery
Building materials are often delivered directly to the property, but transport costs vary depending on location, accessibility, and the size of the order.
Delivery costs may be influenced by:
- Distance: Rural or remote properties often incur higher transport charges.
- Heavy materials: Large quantities of timber, composite boards, or concrete increase delivery costs.
- Restricted access: Manual handling or smaller delivery vehicles may be required.
- Multiple deliveries: Staged construction sometimes requires more than one delivery.
Discussing delivery arrangements before signing a contract helps prevent unexpected charges.
Scaffolding
Scaffolding is sometimes necessary for elevated decks or projects where workers need safe access during construction. Safety requirements become more important as deck height increases.
Scaffolding expenses may include:
- Installation: Erecting temporary access structures.
- Rental: Ongoing hire charges for the duration of construction.
- Removal: Dismantling and transporting scaffolding after completion.
- Safety compliance: Meeting workplace safety requirements for elevated work.
Although scaffolding adds cost, it improves worker safety and can make construction more efficient.
Painting or Staining
Many timber decks require protective coatings after construction. This helps improve appearance while protecting the timber from moisture and ultraviolet exposure.
Finishing costs can include:
- Surface preparation: Cleaning and sanding before coating.
- Staining or oiling: Applying protective timber finishes.
- Painting: Selected areas such as balustrades or feature components.
- Future maintenance: Ongoing recoating every few years depending on product choice and weather exposure.
Composite decking generally requires much less finishing work than natural timber.
Electrical Work
Some homeowners include outdoor lighting or electrical features as part of their new deck. Electrical installations should always be completed by a licensed electrician.
Additional electrical costs may involve:
- Deck lighting: Step lights, post lights, or feature lighting.
- Outdoor power points: Convenient access for appliances and outdoor entertainment.
- Cable installation: Running wiring beneath the deck or through nearby structures.
- Switches and controls: Timers, sensors, or smart-home integration.
Planning electrical work before construction allows cables to be installed neatly while the deck is being built.
Landscaping Repairs
Construction equipment and excavation can affect surrounding lawns, gardens, and pathways. Restoring these areas is sometimes overlooked during budgeting.
Landscaping repairs may include:
- Lawn restoration: Repairing damaged grass after machinery access.
- Garden reinstatement: Replanting shrubs, flowers, or garden edging.
- Pathway repairs: Replacing disturbed paving or concrete.
- Soil replacement: Rebuilding garden beds affected during construction.
If maintaining the appearance of your outdoor space is important, ask whether landscaping repairs are included in the quotation.
Unexpected Ground Conditions
One of the most difficult costs to predict is what lies beneath the surface. Site conditions are not always fully visible until excavation begins.
Unexpected ground conditions may include:
- Buried rock: Rock excavation requires specialised equipment and additional labour.
- Old concrete: Existing foundations or buried slabs may need removal.
- Soft or unstable soil: Additional piles or deeper foundations may be required.
- Underground services: Water pipes, drainage lines, or electrical cables may need protection or relocation.
Experienced contractors often allow for some uncertainty, but significant underground discoveries can still affect the final project cost.
Even a well-planned deck project can involve additional expenses beyond the advertised price per square metre. Understanding these hidden costs before construction begins allows you to set a more realistic budget, compare quotes on a like-for-like basis, and avoid surprises as the project progresses. Asking detailed questions during the quoting stage is one of the best ways to ensure you understand exactly what is included and what may become an additional cost later.
How Much Does Deck Maintenance Cost?
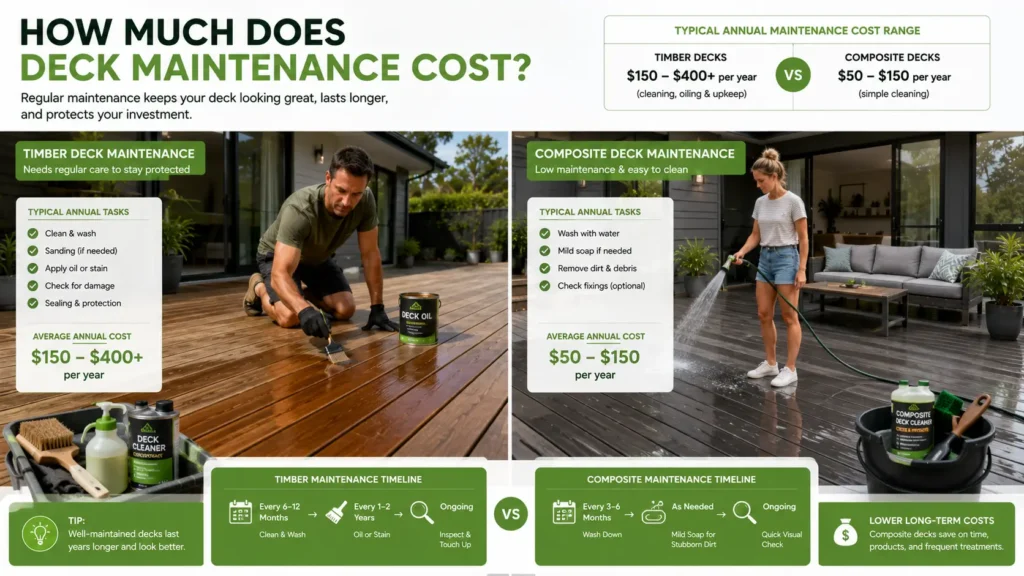
The cost of owning a deck extends beyond the initial construction. Ongoing maintenance plays a significant role in protecting your investment, preserving the deck’s appearance, and extending its lifespan. Different decking materials require different levels of care, and understanding these long-term costs can help you choose the option that best suits your budget, lifestyle, and willingness to perform regular maintenance. While timber decks usually require more ongoing attention, composite products often reduce maintenance needs but come with different considerations if repairs become necessary.
Timber Deck Maintenance
Timber remains one of the most popular decking materials in New Zealand because of its natural appearance and affordability. Like any natural product exposed to the weather, timber requires regular care to prevent premature deterioration. A consistent maintenance routine helps reduce the risk of moisture damage, splitting, warping, mould growth, and fading caused by New Zealand’s changing climate.
- Cleaning: Remove leaves, dirt, and organic debris several times throughout the year using a broom, deck cleaner, or low-pressure wash. Keeping the surface clean helps prevent mould, mildew, and slippery algae from developing, particularly in shaded or damp areas.
- Oiling: Many timber species benefit from periodic oiling to replenish natural oils lost through sun exposure and rain. Deck oil helps reduce drying, cracking, and weathering while maintaining the timber’s natural colour. The frequency depends on the timber species, local climate, and how exposed the deck is to direct sunlight.
- Staining: Some homeowners prefer staining instead of oiling to provide additional UV protection and enhance the timber’s appearance. A quality stain can help slow fading and improve resistance to moisture, but it will eventually need to be reapplied as the coating wears over time.
- Sanding: Older decks may develop rough patches, splinters, surface stains, or uneven weathering. Light sanding can restore a smoother finish before applying a fresh coat of oil or stain. This process also helps improve the final appearance of the protective coating.
- Board replacement: Individual timber boards may eventually become damaged by rot, insect activity, impact damage, or normal wear. One advantage of timber decking is that individual boards can often be replaced without rebuilding the entire deck, provided the supporting frame remains structurally sound.
Composite Deck Maintenance
Composite decking has become increasingly popular because it requires far less routine maintenance than traditional timber. While it still benefits from regular care, homeowners generally spend less time and money maintaining composite boards over their lifetime.
- Routine washing: Most composite decks only require occasional washing with water and a mild detergent to remove dust, dirt, pollen, and surface grime. Routine cleaning helps maintain the original appearance without the need for sanding, staining, or oiling.
- Stain removal: Although composite decking resists many common stains, spills should still be cleaned promptly to prevent permanent marks. Food, grease, wine, or barbecue residue are easier to remove before they have time to dry on the surface.
- Product-specific care: Every manufacturer provides maintenance recommendations for its products. Following these instructions helps protect warranty coverage and ensures the deck continues performing as intended. Some products may have restrictions on pressure washing, chemical cleaners, or metal tools that could damage the protective surface layer.
- Replacement difficulty if boards are discontinued: One factor that is often overlooked is long-term product availability. If a specific board profile, colour, or manufacturing range is discontinued, matching replacement boards years later may become difficult. In some situations, homeowners may need to replace a larger section of the deck to maintain a consistent appearance.
Long-Term Cost Comparison
The cheapest deck to build is not always the least expensive to own. Comparing long-term ownership costs provides a clearer understanding of the overall investment and helps homeowners choose the material that best fits their priorities.
Upfront Cost Versus Lifetime Maintenance
Timber generally has a lower purchase price, making it attractive for budget-conscious projects. However, ongoing expenses such as cleaning products, oils, stains, sanding equipment, and occasional board replacements can accumulate over many years. Composite decking usually requires a larger initial investment but often reduces maintenance expenses because protective coatings are not required.
Expected Ownership Period
Your planned length of ownership can influence which decking material offers better value. Homeowners intending to stay in the property for many years may find that lower maintenance requirements justify the higher upfront cost of composite decking. Those planning to sell sooner may prioritise a lower initial construction cost while still maintaining the deck well enough to present the property attractively.
Repair and Replacement Costs
Every deck will eventually require repairs as it ages, regardless of the material used. Timber repairs are often straightforward because individual boards can usually be replaced when needed. Composite boards generally last longer under normal conditions, but matching replacement boards may become more difficult if the original product has been discontinued. Considering future repair costs alongside routine maintenance provides a more accurate picture of the total cost of ownership rather than focusing only on the initial construction price.
Regular maintenance is one of the simplest ways to protect your investment and maximise the lifespan of any deck. By understanding the ongoing care requirements of both timber and composite materials, you can make a more informed decision that balances upfront cost, maintenance effort, and long-term value for your New Zealand home.
How To Estimate Your Deck Budget
Creating a realistic deck budget involves much more than multiplying the size of your deck by an average cost per square metre. Every property has different conditions, and even two decks of the same size can have noticeably different prices depending on the materials, site access, and construction requirements. Taking the time to estimate your budget properly helps you avoid unexpected costs, compare quotes more accurately, and decide where to invest your money for the best long-term value.
Measure the Proposed Deck Area
The first step is to determine the approximate size of the deck you want to build. While contractors will carry out their own measurements before preparing a formal quote, having an estimated area allows you to calculate a rough budget and compare different material options.
For simple rectangular decks, measuring the length and width provides a straightforward estimate. More complex layouts require a little more planning to ensure your calculations reflect the true construction area.
- Length and width: Measure the longest length and width of the proposed deck, then multiply the two figures together to calculate the total square metres. For example, a deck measuring 6 metres by 4 metres has a surface area of 24 square metres.
- Irregular shapes: If your deck includes angled corners, curves, or multiple connected sections, divide the layout into smaller rectangles or squares. Calculate each section individually before adding them together to determine the total area.
- Stairs and landings: Remember that stairs, intermediate landings, and raised platforms are usually priced separately from the main deck area. These features require additional framing, labour, handrails, and finishing work, all of which increase the overall project cost.
Although measuring the deck area provides a useful starting point, the total square metres represent only one part of the final budget. Construction complexity often has a much greater influence on the finished price than size alone.
Choose a Realistic Material Level
Material selection has one of the biggest impacts on both the initial construction cost and the long-term cost of ownership. Choosing the right product involves balancing your budget with appearance, durability, maintenance requirements, and the expected lifespan of the deck.
Rather than selecting the least expensive option immediately, consider how the deck will be used over the coming years and how much maintenance you are willing to perform.
- Entry-level: Treated pine remains one of the most affordable decking materials in New Zealand. It offers a practical solution for many residential projects but usually requires regular cleaning, staining, or oiling to maintain its appearance and protect the timber from weather exposure.
- Mid-range: Mid-range materials may include higher-quality hardwood timbers or entry-level composite decking products. These options generally provide improved appearance, durability, and lifespan while offering a balance between upfront cost and ongoing maintenance.
- Premium: Premium hardwoods and high-quality composite decking products often command higher purchase prices, but they are commonly selected for custom outdoor living spaces where appearance, durability, and reduced maintenance are priorities. Premium materials may also include longer manufacturer warranties and a wider range of colours and finishes.
When comparing materials, look beyond the purchase price alone. A decking product with a higher upfront cost may offer better long-term value if it requires fewer repairs and less maintenance over its lifespan.
Add Design and Site Costs
Many homeowners focus on decking boards when estimating costs, but the supporting structure and site conditions often contribute just as much to the overall budget. A simple deck on flat ground with excellent access will usually cost significantly less than one built on a steep or difficult section.
Several site-specific factors should be included when preparing your budget estimate.
- Access: Limited access can increase labour costs because materials may need to be carried manually instead of delivered directly by machinery. Narrow pathways, long driveways, or properties with restricted vehicle access often require additional time and labour.
- Slope: Building on sloping land typically requires taller posts, additional bracing, retaining work, or more complex engineering solutions. These structural requirements can increase both labour and material costs.
- Foundations: The number, depth, and type of foundations vary according to soil conditions, deck size, and structural loads. Difficult ground conditions such as soft soil, rock, or poor drainage may require deeper or more substantial footings.
- Drainage: Effective drainage protects both the deck and the surrounding property. Some sites require additional drainage work beneath or around the structure to manage surface water and reduce the risk of future moisture-related problems.
- Consent: Depending on the deck’s design and height, building consent or engineering documentation may be required. Council fees, inspections, and professional design services should be included in the overall budget where applicable.
- Balustrades: Raised decks often require balustrades to comply with building regulations and improve safety. The material, design, and length of the balustrade can add a noticeable amount to the final project cost.
Including these costs early in your planning helps create a more accurate estimate and reduces the likelihood of unexpected budget increases later in the project.
Include a Contingency
Even with careful planning, construction projects occasionally uncover issues that were impossible to identify before work begins. Setting aside a contingency fund provides financial flexibility if unexpected conditions arise during construction.
A contingency is not an extra expense that you expect to spend. Instead, it serves as a safety buffer that helps prevent project delays or financial pressure when unforeseen work becomes necessary.
- Allowance for hidden ground or structural issues: Excavation may reveal buried concrete, old foundations, underground services, unstable soil, tree roots, or drainage problems that require additional work before construction can continue. Existing decks may also contain hidden rot or structural deterioration that only becomes visible once demolition begins.
- Older properties may require a larger buffer: Homes built many decades ago are more likely to contain ageing structures, undocumented alterations, or outdated construction methods that can affect the scope of work. Allowing a slightly larger contingency provides greater confidence when budgeting for projects on older properties where hidden issues are more common.
Many homeowners choose to reserve a contingency of around 10% to 15% of the total project budget, although the appropriate amount depends on the property’s condition, site complexity, and the level of uncertainty identified during the initial assessment.
Estimating your deck budget carefully before requesting quotes allows you to make better decisions, compare contractors on a like-for-like basis, and plan your project with greater confidence. A realistic budget that considers materials, site conditions, construction requirements, and a sensible contingency is far more reliable than relying on average cost per square metre alone.
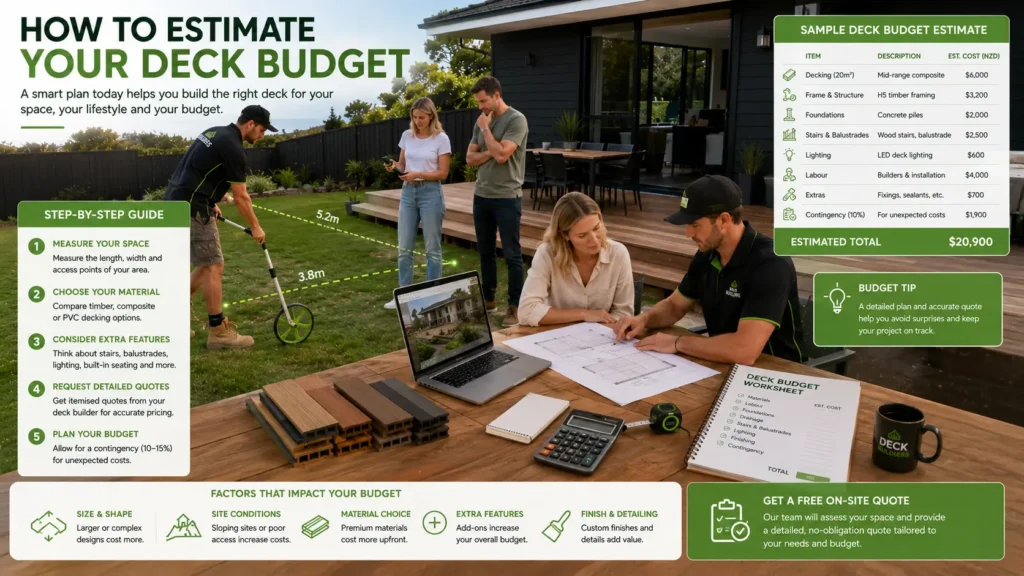
How To Reduce Deck Costs Without Cutting Quality
Building a new deck does not always mean stretching your budget to its limit. Many of the biggest savings come from making smart decisions during the planning stage rather than choosing lower-quality materials or cutting corners during construction. By simplifying the design, understanding where your money is going, and comparing quotes carefully, you can reduce your overall deck cost while still ending up with a durable, attractive outdoor space that suits your home and lifestyle.
Keep the Shape Simple
Simple deck layouts are usually quicker to build and require fewer materials than complex custom designs. A standard rectangular or square deck often generates less material waste and allows builders to work more efficiently, which can lower labour costs.
- Reduce Labour Time: Straight edges and right-angle corners are generally faster to frame and install than curved or irregular designs.
- Minimise Material Waste: Standard shapes make better use of decking boards, reducing the number of offcuts that cannot be reused.
- Lower Construction Complexity: Simpler layouts require fewer custom cuts, joins, and framing details, helping keep installation costs under control.
- Allow Easier Future Maintenance: Replacing damaged boards or making repairs is often easier on a straightforward deck design.
Use Standard Board Lengths
Choosing board lengths that suit the size of your deck can reduce waste and improve installation efficiency. Builders often recommend designing the deck around commonly available board sizes whenever practical.
- Reduce Offcuts: Matching the deck dimensions to standard board lengths helps minimise unused material.
- Lower Material Costs: Less waste means fewer boards need to be purchased.
- Speed Up Installation: Standard lengths require fewer joins and less cutting during construction.
- Improve Appearance: Longer, continuous board runs often create a cleaner and more consistent finish.
Limit Unnecessary Level Changes
Multi-level decks can look impressive, but they also increase the amount of framing, labour, and materials required. Unless your site genuinely needs different levels to work with the slope, a single-level design is often the more economical option.
- Reduce Structural Work: Additional levels require more posts, bearers, joists, and bracing.
- Lower Labour Requirements: Building several deck levels takes more time than constructing a single platform.
- Avoid Extra Features: Multiple levels often require additional stairs, handrails, and balustrades that increase the overall cost.
- Simplify Future Maintenance: A single-level deck is generally easier to clean, inspect, and maintain over time.
Compare Materials by Lifetime Cost
The cheapest decking material is not always the most affordable option over the life of the deck. Looking beyond the initial purchase price can help you make a better long-term investment.
- Consider Maintenance Costs: Timber decks usually require regular cleaning, staining, or oiling, while composite decking typically needs less ongoing maintenance.
- Evaluate Lifespan: Higher-quality materials often last longer before major repairs or replacement become necessary.
- Review Warranty Coverage: Many premium products include manufacturer warranties that provide additional confidence.
- Balance Budget and Value: Paying slightly more upfront may reduce maintenance expenses and replacement costs over many years.
Finalise the Design Before Construction
Making changes after construction begins can quickly increase the project cost. Taking time to complete the design before work starts helps reduce unexpected variations and delays.
- Prevent Costly Variations: Design changes during construction often require additional labour and materials.
- Improve Material Ordering: Accurate plans help builders order the correct quantities from the beginning.
- Reduce Project Delays: A finalised design allows construction to progress without unnecessary interruptions.
- Improve Budget Accuracy: Builders can prepare more precise quotations when the design is complete.
Maintain Clear Site Access
Easy access to the work area can have a significant effect on labour costs. Difficult access may require additional manual handling, smaller equipment, or longer construction times.
- Improve Productivity: Builders can move materials and tools more efficiently when there is clear access.
- Reduce Labour Time: Less time spent carrying materials means more time spent building.
- Lower Equipment Costs: Good access may reduce the need for specialised lifting equipment or additional labour.
- Protect Existing Landscaping: Planning access routes before construction can help minimise damage to lawns, gardens, and driveways.
Separate Essential Features From Optional Upgrades
Many homeowners have a list of features they would like to include, but not every item needs to be built immediately. Prioritising the essentials allows the project to stay within budget while leaving room for future improvements.
- Focus on Core Construction: Complete the deck structure first so the outdoor space becomes usable sooner.
- Add Extras Later: Features such as pergolas, privacy screens, built-in seating, lighting, or outdoor kitchens can often be installed in future stages.
- Manage Your Budget: Separating must-have items from optional upgrades makes it easier to control spending.
- Plan for Future Expansion: Designing the initial deck with future additions in mind can reduce modification costs later.
Request Detailed Quotes Rather Than Headline Prices
A low headline price does not always represent the best value. Detailed quotations make it much easier to compare contractors and understand exactly what you are paying for.
- Compare Like for Like: Ensure each quote includes the same materials, scope of work, and finishing details.
- Identify Exclusions: Ask whether excavation, foundations, drainage, demolition, waste removal, permits, or staining are included.
- Understand Product Specifications: Confirm the timber species, composite brand, framing materials, fasteners, and warranty information.
- Reduce Unexpected Costs: A detailed written quote helps prevent disputes and expensive variations once construction begins.
Making thoughtful decisions before construction starts is one of the most effective ways to control deck costs without sacrificing quality. A practical design, realistic material selection, and detailed quotations allow you to invest where it matters most while creating an outdoor space that performs well, looks great, and delivers long-term value.
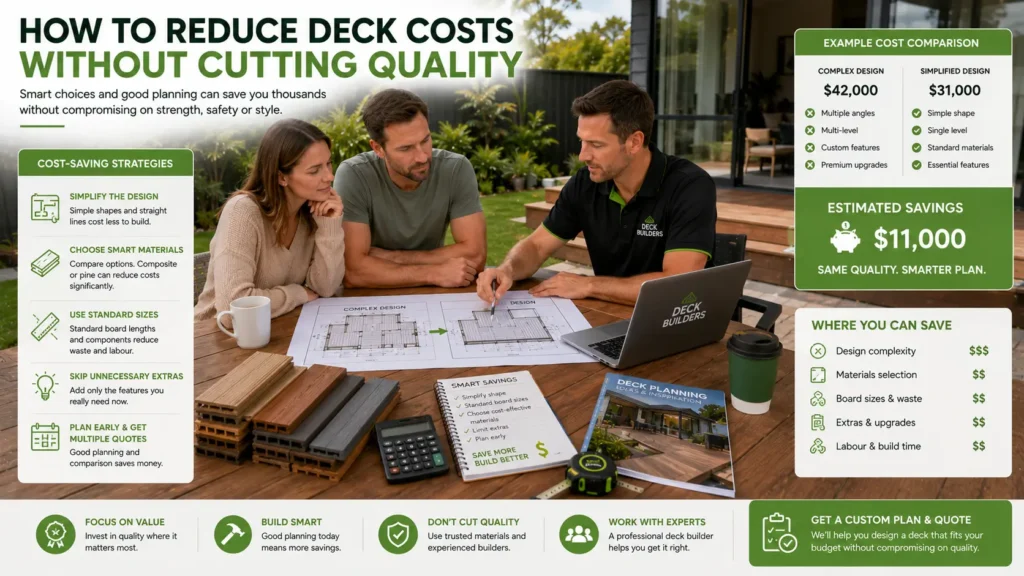
How To Compare Deck Builder Quotes
Choosing the right deck builder is about much more than finding the lowest price. Two quotes can appear similar at first glance but include very different levels of workmanship, materials, and services. Taking the time to compare each quotation carefully helps you understand exactly what you are paying for, reduces the risk of unexpected costs, and makes it easier to select a contractor who offers genuine value rather than simply the cheapest option.
Check the Scope of Work
The scope of work is one of the most important parts of any decking quotation. It outlines exactly what the builder has included in the project and helps prevent misunderstandings once construction begins. A detailed scope should clearly explain every stage of the build, from preparing the site through to the final cleanup.
When comparing quotes, make sure each contractor has included the same items. If one quote excludes important work, it may appear cheaper even though the total project cost will increase later through variations.
- Foundations: Confirm whether excavation, concrete footings, piles, and any required ground preparation are included. Strong foundations are essential for the long-term performance and safety of the deck.
- Framing: Check whether the structural frame includes all bearers, joists, bracing, connectors, and fixings. The framing supports the entire deck and should meet current New Zealand building requirements.
- Decking Boards: Verify the quantity, board dimensions, installation method, spacing, and fixing system. The quote should clearly identify the decking material rather than using vague descriptions.
- Stairs: If your design includes stairs, confirm the number of steps, materials, handrails, and finishing details. Stair construction can significantly affect labour and material costs.
- Balustrades: Determine whether balustrades are included, what material they will be made from, and whether they comply with applicable safety requirements for elevated decks.
- Finishing: Check whether trimming, fascia boards, edge details, sanding, staining, oiling, or protective coatings are part of the quoted price. These finishing touches influence both appearance and durability.
- Cleanup: Ask whether construction waste, surplus materials, packaging, and site cleanup are included before the builder leaves the property.
Confirm Materials and Product Specifications
Not all decking products offer the same quality, durability, or appearance. Two builders may both quote for a timber or composite deck while using completely different products with different lifespans and maintenance requirements.
A professional quotation should specify the exact materials being supplied instead of relying on broad descriptions.
- Timber Species: Confirm whether the deck will use treated pine, kwila, vitex, garapa, or another timber. Each species differs in appearance, durability, maintenance requirements, and price.
- Treatment Level: For treated timber, verify the treatment grade being supplied and ensure it is suitable for its intended use within the deck structure.
- Composite Brand: If choosing composite decking, ask for the manufacturer and product range. Different brands vary in warranty coverage, board construction, fade resistance, and surface finishes.
- Fastener Type: Confirm whether stainless-steel screws, galvanised fixings, or concealed fastening systems are included. Using appropriate fasteners helps reduce corrosion and extends the life of the deck.
- Warranty: Review both the product warranty and the builder’s workmanship warranty. Understanding what each warranty covers gives you greater confidence in the finished project.
Review Exclusions
One of the easiest ways to compare quotations accurately is by identifying what has been left out. Many disputes arise because homeowners assume certain work is included when it has actually been excluded from the contract.
Ask each contractor to clearly list all exclusions so there are no surprises once construction begins.
- Consent: Confirm whether building consent fees, application costs, inspections, or council charges are included if they are required for your project.
- Engineering: Some decks require engineering design or structural calculations. Clarify whether engineering services are included or will be charged separately.
- Painting: Find out whether staining, painting, or oiling is included after construction or whether these finishes are considered optional extras.
- Excavation: Site preparation, excavation, spoil removal, and retaining work may not always be included within the quoted price.
- Electrical Work: If your deck design includes lighting, outdoor power outlets, or heating, check whether electrical installation is covered or requires a separate contractor.
- Rubbish Removal: Some builders include full waste disposal, while others leave this responsibility to the homeowner. Confirm how construction waste will be handled before work begins.
Check Experience and Trust Signals
A competitive quote should be supported by evidence that the contractor can consistently deliver quality workmanship. Experience, transparency, and professionalism often provide a better indication of project success than price alone.
Take time to evaluate the builder beyond the quotation itself.
- Relevant Project Examples: Ask to see recent projects similar in size, design, and materials to your own deck. Real examples demonstrate practical experience rather than relying on marketing claims.
- Reviews: Read independent customer reviews to learn how the builder communicates, manages timelines, handles unexpected issues, and supports clients after the project is completed.
- Insurance: Confirm that the contractor carries appropriate public liability insurance and any other relevant business insurance before work begins.
- Qualifications: Look for relevant trade qualifications, licences, memberships, or certifications that demonstrate professional competence and commitment to industry standards.
- Warranties: Review the workmanship warranty alongside manufacturer warranties for the decking products. A clear warranty provides reassurance if problems arise after completion.
- Written Contracts: A detailed written contract should explain the project scope, payment schedule, timeline, responsibilities, warranty information, and variation process before construction starts.
Avoid Choosing on Price Alone
The lowest quotation is not always the best value. A significantly cheaper quote may exclude important parts of the project, rely on lower-quality materials, or allow very little time for proper construction. These omissions often become expensive variations after work has started.
Instead of comparing only the final price, compare every quotation on a like-for-like basis. Make sure each builder has included the same foundations, framing, materials, finishes, warranties, and project scope before deciding which offers the best value. A slightly higher initial investment can often reduce maintenance costs, minimise future repairs, and provide greater confidence that the deck has been built to a high standard.
Comparing deck builder quotes carefully allows you to make an informed decision based on quality, transparency, and long-term value rather than headline pricing. By understanding exactly what each quotation includes, confirming material specifications, reviewing exclusions, and assessing each contractor’s experience, you can choose a builder with greater confidence and reduce the risk of unexpected costs during your project.
Every deck project is different, and the most accurate way to understand your investment is through a detailed assessment of your property, design goals, and site conditions. If you’re ready to move forward, speak with an experienced deck builder who can provide tailored recommendations, explain your options clearly, and prepare a detailed written quote that reflects the true scope of your project so you can plan with confidence and avoid unexpected costs.
References
- BRANZ – Timber Slat Decks (BU611)
https://www.branz.co.nz/pubs/bulletins/bu611/ - CheckMyBuilder NZ – How Much Does It Cost to Build a Deck in NZ? (2026)
https://checkmybuilder.co.nz/cost/deck - Builders Near Me NZ – Decking Cost NZ: 2026 Per m² Pricing Guide
https://buildersnearme.co.nz/decking-outdoor-living/cost - Auckland Council – Consumer Information: Building Consent Application Guidance
https://www.icc.govt.nz/repository/libraries/id%3A2swc6cbtp1cxby8vraxn/hierarchy/assets/rates-building-and-property/building-and-planning/building/building-consent-process/Consumer-Information-Building-Consent-Application-Guidance-B323.pdf - MBIE – Building and Construction Sector Trends (Material Cost Data)
https://www.mbie.govt.nz/assets/building-and-construction-sector-trends-biannual-snapshot-may-2022.pdf
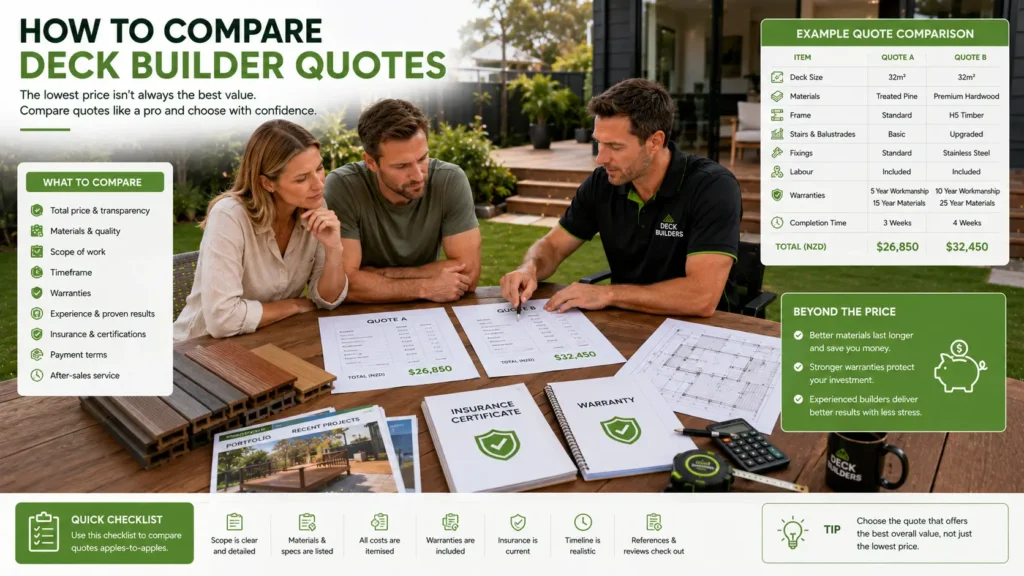
FAQs: About Deck Cost Per m² NZ
How much does a deck cost per m² in NZ?
The average deck cost per m² in New Zealand typically ranges from around $350 to $900 or more, depending on the decking material, labour, design complexity, site access, and ground conditions. Simple treated pine decks usually cost less, while premium hardwood or composite decks with custom features cost more.
What factors have the biggest impact on deck costs?
The final price is influenced by the size of the deck, the type of material, site accessibility, soil conditions, deck height, foundations, stairs, balustrades, and any custom design features. Engineering requirements and council consent can also increase the overall cost.
Is composite decking more expensive than timber?
Yes, composite decking generally has a higher upfront cost than treated pine or many hardwood options. Many homeowners choose composite because it requires less maintenance and can provide lower long-term ownership costs over its lifespan.
Does the quoted cost per m² usually include labour?
Not always. Some contractors provide a supply-only estimate, while others include labour, foundations, fasteners, and installation. Always ask for a detailed written quote so you understand exactly what is included and what may be charged separately.
Do I need building consent for a new deck in New Zealand?
Some decks can be built without building consent, while others require approval depending on factors such as height, structural design, and site conditions. If you’re unsure, speak with your local council or an experienced deck builder before starting the project.
Can I save money by building a smaller deck?
A smaller deck may reduce material costs, but it does not always reduce the cost per square metre. Fixed expenses such as site setup, deliveries, and labour can make smaller projects relatively more expensive on a per-square-metre basis.
What is usually included in a professional decking quote?
A comprehensive quote often includes site preparation, foundations, framing, decking boards, installation, fasteners, finishing details, and site cleanup. Some quotes may also include stairs, balustrades, lighting, or design services, while others list these as optional extras.
How long does a timber deck last?
The lifespan depends on the timber species, construction quality, drainage, and ongoing maintenance. A well-built and properly maintained timber deck can last for many years, while neglected decks may require repairs or replacement much sooner.
Should I replace my entire deck or just the decking boards?
If the existing frame remains structurally sound, replacing only the decking boards may be a cost-effective option. A professional inspection is recommended because hidden rot, movement, or structural damage can make a complete rebuild the safer long-term solution.
How can I get the most accurate deck quote?
Arrange an on-site consultation with an experienced deck builder who can inspect your property, discuss your design goals, and assess factors such as access, slope, drainage, and ground conditions. A detailed written quote based on a site inspection will provide a far more accurate estimate than relying on average cost per square metre alone.
Conclusion
Understanding the average deck cost per m² in NZ is a helpful starting point, but it should never be the only factor when planning your project. The final price is influenced by the overall scope of work, decking materials, labour, site access, ground conditions, deck height, design complexity, and any additional features such as stairs, balustrades, or built-in seating. Looking beyond the square-metre rate gives you a more realistic understanding of the total investment and helps you compare quotes fairly. Before making a decision, prepare your approximate measurements, design ideas, preferred materials, and budget so you can have a productive discussion with a professional deck builder during an on-site assessment. A detailed written quote based on your property’s unique conditions will provide the most accurate pricing, reduce the risk of unexpected costs, and give you greater confidence as you move forward with your deck project.