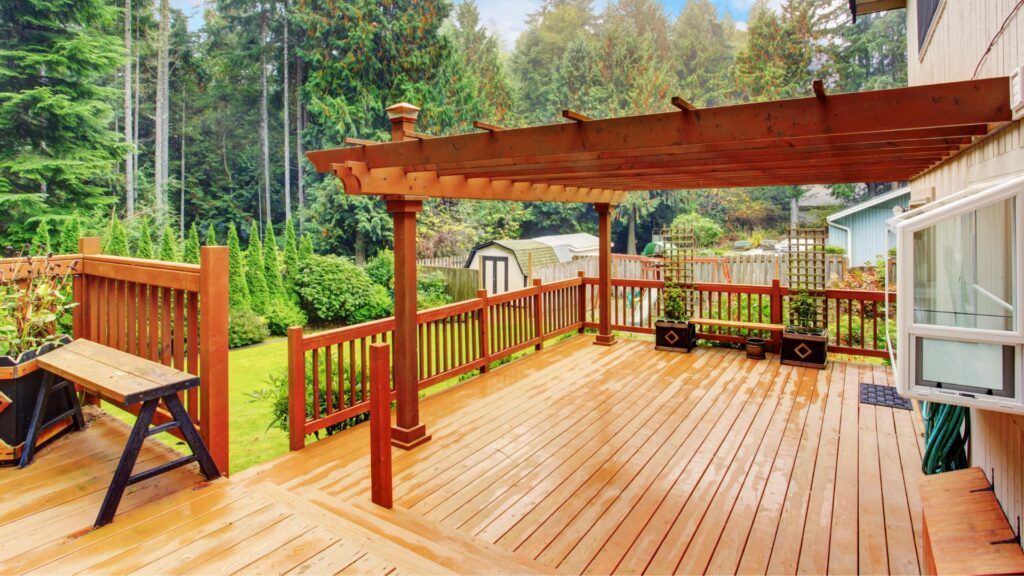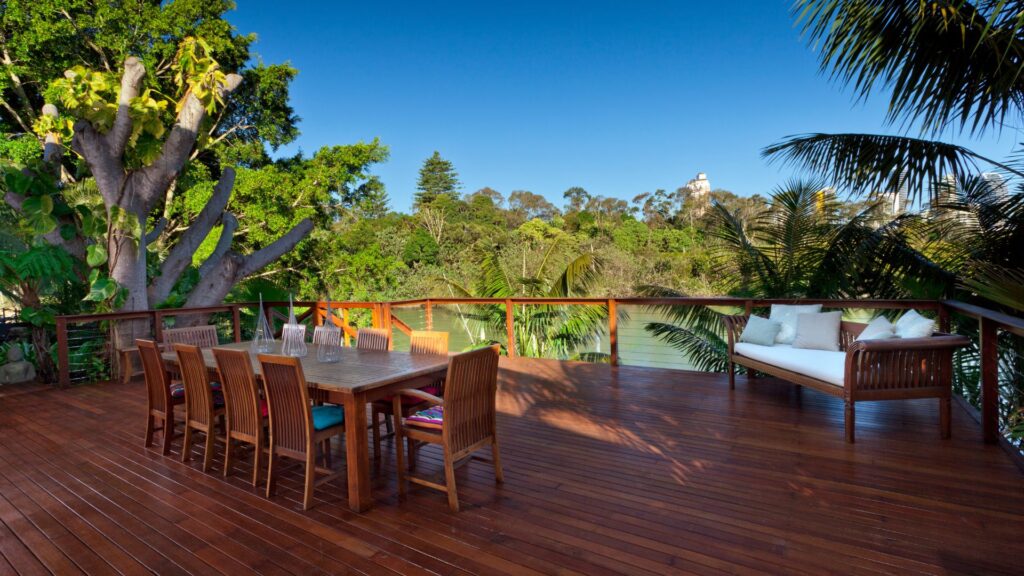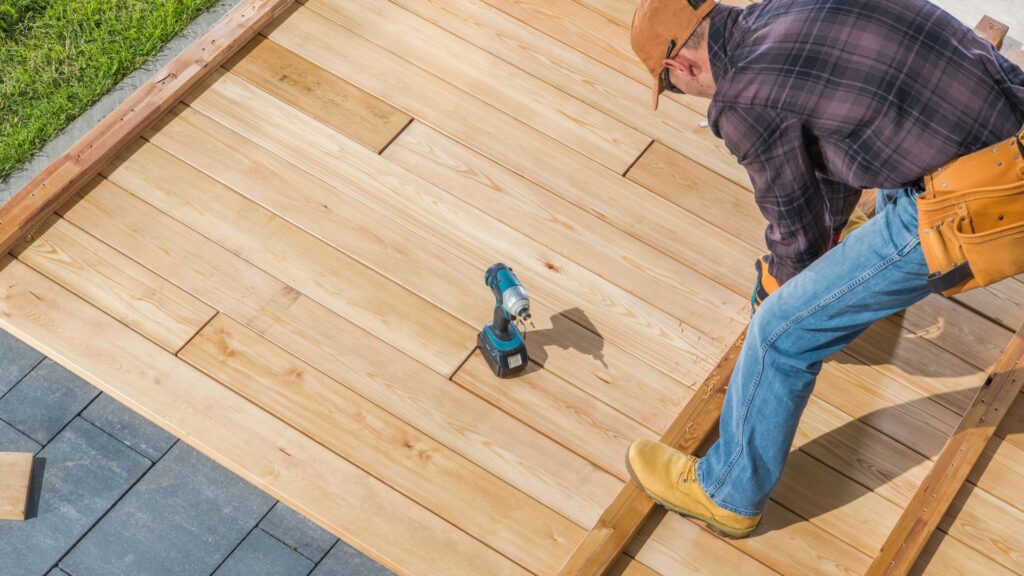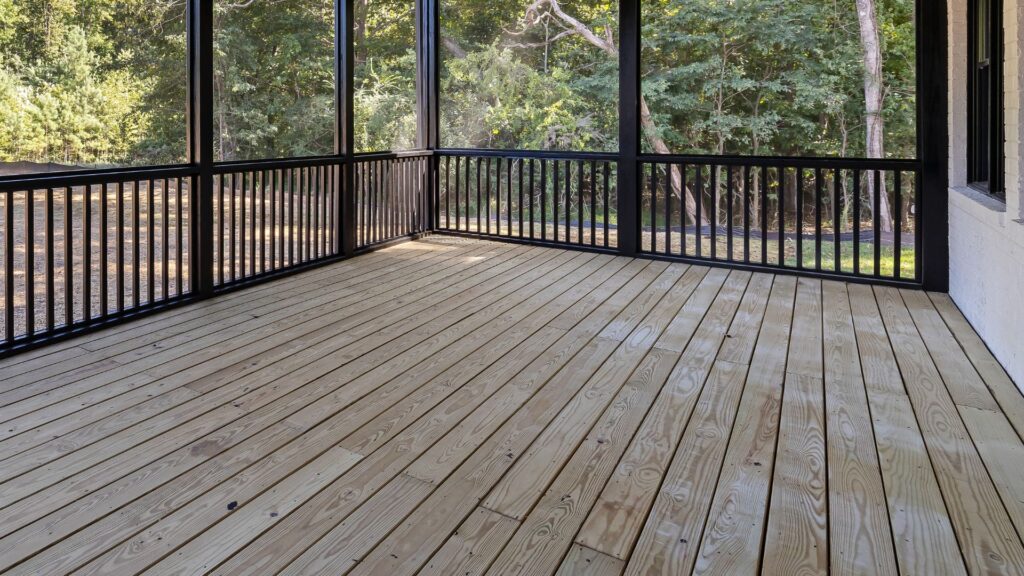
Welcome to our complete guide to 12×12 deck cost, where you will learn what homeowners can expect to pay for a 144 square foot deck and why the final price can vary between projects. Whether you are considering pressure-treated wood, cedar, composite, or PVC decking, understanding the costs of materials, labor, framing, foundations, permits, railings, and optional features will help you create a realistic budget. This guide breaks down the main pricing factors, compares DIY and professional installation, identifies expenses that homeowners often overlook, and explains how to get an accurate estimate based on your property, design preferences, and local building requirements.
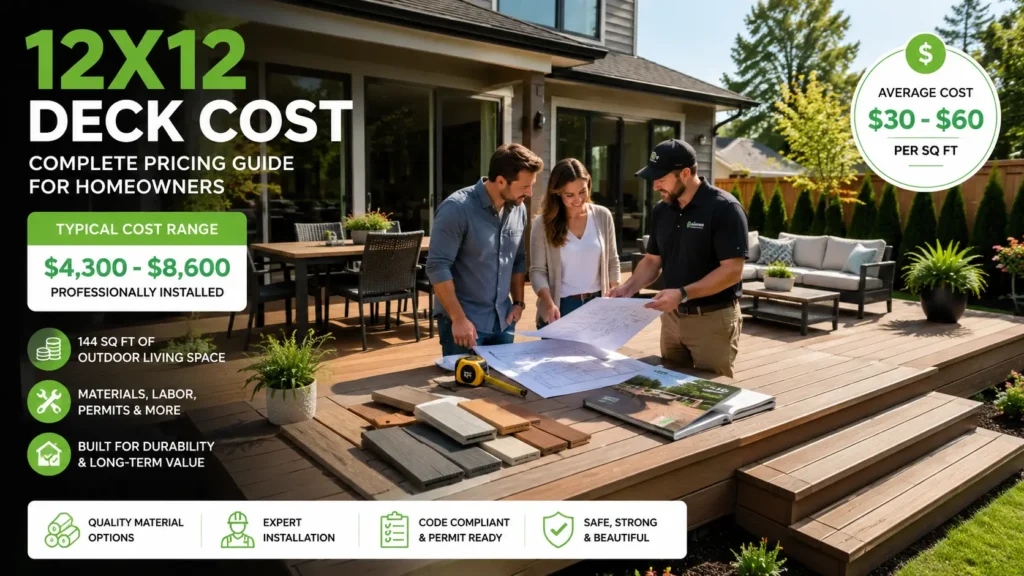
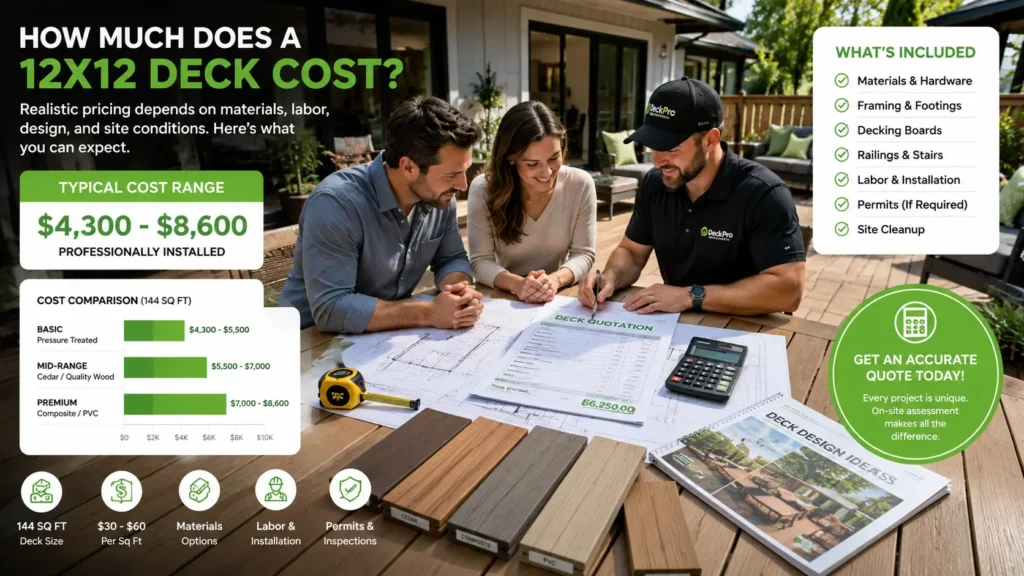
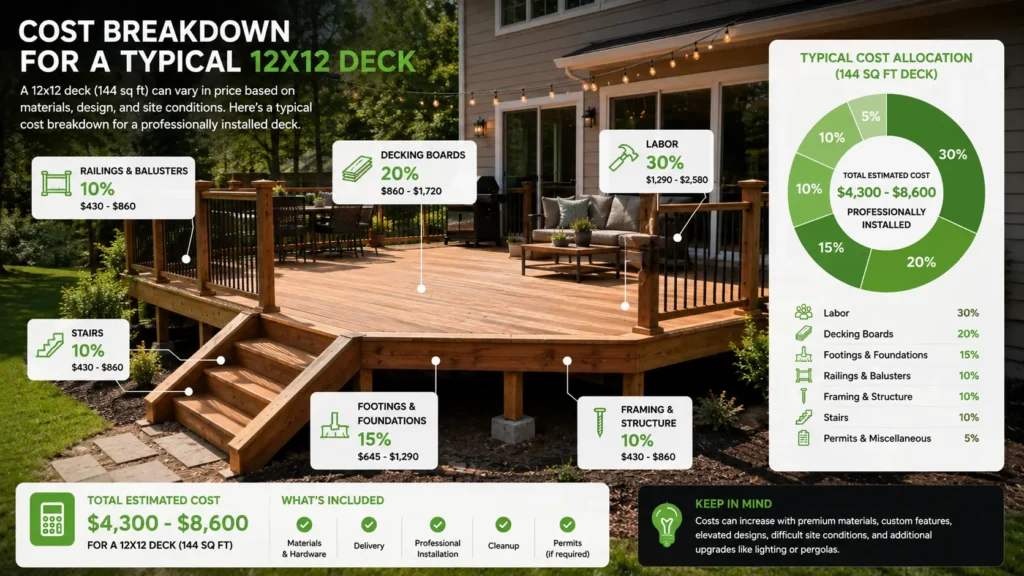
A 12×12 deck typically costs between $4,300 and $8,600 for professional installation, based on common deck-building rates of $30 to $60 per square foot. The final price depends on the decking material, deck height, foundation, railings, stairs, site access, labor rates, permits, and custom features.
Table of Contents
How Much Does A 12×12 Deck Cost?
A 12×12 deck is one of the most popular sizes for homeowners because it provides 144 square feet of usable outdoor living space without overwhelming the backyard or the budget. It is large enough for outdoor dining, entertaining guests, or creating a relaxing seating area. While many people search for a single price, the total cost depends on several factors, including the decking material, labor rates, site conditions, and optional features. Understanding where your money goes makes it easier to plan your project and compare contractor quotes with confidence.
Average Cost Range
The cost to build a 12×12 deck typically ranges from $4,300 to $8,600 for a professionally installed project. This estimate is based on average construction costs of approximately $30 to $60 per square foot, although premium materials, custom designs, and challenging site conditions can increase the final price.
If you choose high-end composite decking, custom railings, built-in seating, or multiple staircases, your project may exceed this range. On the other hand, a simple ground-level deck built with pressure-treated lumber will often sit closer to the lower end of the pricing scale.
No two decks cost exactly the same because every property presents different challenges. Factors such as sloping land, difficult access, existing landscaping, drainage work, and local labor rates all influence the final estimate.
Typical Price Range
For most homeowners, a professionally built 12×12 deck falls into one of these general categories:
- Basic deck: Pressure-treated lumber, simple rectangular design, minimal railings, and straightforward installation.
- Mid-range deck: Higher-quality timber or entry-level composite decking with standard railings and a more refined finish.
- Premium deck: Composite or PVC decking with decorative railings, custom stairs, built-in seating, lighting, pergolas, or other upgrades.
Choosing higher-quality materials often increases the initial investment but may reduce future maintenance costs and extend the lifespan of the deck.
National Averages
National average pricing provides a useful starting point, but it should never replace a detailed site-specific quote.
Construction costs vary across different regions due to differences in:
- Labor rates: Areas with higher construction demand often have higher installation costs.
- Material availability: Freight charges and supplier pricing can affect overall costs.
- Building regulations: Permit fees and inspection requirements differ between local authorities.
- Climate conditions: Some regions require additional structural considerations for moisture, frost, or high winds.
For this reason, two identical 12×12 deck designs can have noticeably different prices depending on where they are built.
Installed vs DIY Costs
Many homeowners consider building their own deck to reduce costs. While a DIY project can save on labor, it also introduces additional responsibilities and potential risks.
A professionally installed deck generally offers advantages such as:
- Structural accuracy: Experienced builders understand load requirements, framing layouts, and local building codes.
- Quality workmanship: Proper installation helps reduce future maintenance and repair costs.
- Faster completion: Professional crews have the tools and experience to complete projects efficiently.
- Code compliance: Contractors are familiar with permit requirements and inspection processes.
A DIY project may reduce the upfront budget, but homeowners should also account for expenses that are often overlooked.
These may include:
- Tool purchases or rentals: Specialized equipment such as post-hole diggers, circular saws, and laser levels.
- Material waste: Incorrect measurements or installation mistakes can increase material costs.
- Permit responsibilities: Homeowners remain responsible for obtaining required approvals where applicable.
- Time commitment: Deck construction can take considerably longer without professional experience.
For simple ground-level decks, DIY may be a practical option for experienced builders. Elevated decks or projects involving complex structural work are generally better suited to qualified professionals.
What Is Included in the Total Price?
A deck quote covers much more than the visible decking boards. Understanding each cost component helps homeowners compare quotations accurately and identify any missing items before construction begins.
Materials
Materials make up a significant portion of the overall budget.
The exact cost depends on the selected decking product, framing timber, hardware, and finishing components.
Common materials include:
- Pressure-treated timber
- Cedar
- Hardwood
- Composite decking
- PVC decking
- Structural framing timber
- Concrete
- Hardware and connectors
Higher-quality materials usually cost more initially but may provide longer service life and reduced maintenance.
Labor
Labor covers the work required to build the deck safely and correctly.
This generally includes:
- Site measurements
- Layout and marking
- Excavation
- Footing installation
- Framing construction
- Deck board installation
- Railing installation
- Stair construction
- Final inspection
- Site cleanup
Labor costs vary depending on project complexity and local contractor rates.
Footings
Footings provide the structural foundation that supports the entire deck.
The number, depth, and size of footings depend on:
- Deck height
- Soil conditions
- Local building requirements
- Structural loads
Poor foundation work can lead to settlement and structural problems, making this one of the most important parts of the project.
Framing
The framing forms the structural skeleton beneath the decking boards.
It typically includes:
- Bearers
- Joists
- Posts
- Blocking
- Structural connectors
Although hidden from view after construction, quality framing has a major impact on the deck’s strength, stability, and lifespan.
Decking Boards
Decking boards create the finished walking surface.
Pricing varies according to:
- Material type
- Board width
- Thickness
- Surface finish
- Brand
- Warranty
Composite and PVC products generally cost more than treated timber but often require significantly less ongoing maintenance.
Stairs
Not every 12×12 deck requires stairs.
When stairs are needed, the price depends on:
- Number of steps
- Width
- Materials
- Handrails
- Landings
- Site layout
Custom stair designs naturally increase both material and labor costs.
Railings
Railings improve safety while also contributing to the overall appearance of the deck.
Available options include:
- Timber railings
- Metal balustrades
- Glass panels
- Composite systems
- Cable railings
Decorative railing systems often represent one of the largest upgrade costs within a deck project.
Fasteners
Fasteners may seem like a minor expense, but they are essential for long-term durability.
Typical hardware includes:
- Screws
- Bolts
- Joist hangers
- Structural brackets
- Hidden fastening systems
- Connectors
Using corrosion-resistant hardware helps improve structural performance, particularly in coastal or high-moisture environments.
Site Preparation
Before construction begins, the building area often requires preparation.
This may involve:
- Removing vegetation
- Levelling the site
- Excavation
- Relocating obstacles
- Establishing drainage
- Setting out the construction area
Difficult site conditions can increase both labor time and equipment costs.
Waste Removal
Construction waste is another expense that is often overlooked.
Waste removal may include:
- Excavated soil
- Timber offcuts
- Packaging
- Old decking materials
- Concrete spoil
- General construction debris
Some contractors include waste disposal within their quotation, while others list it as a separate item. Reviewing your quote carefully helps avoid unexpected costs later in the project.
A detailed deck estimate should clearly explain every major cost component rather than providing only a single total price. Understanding how materials, labor, structural work, and site preparation contribute to the overall investment makes it much easier to compare quotes, plan your budget, and choose the option that offers the best long-term value rather than simply the lowest initial price.
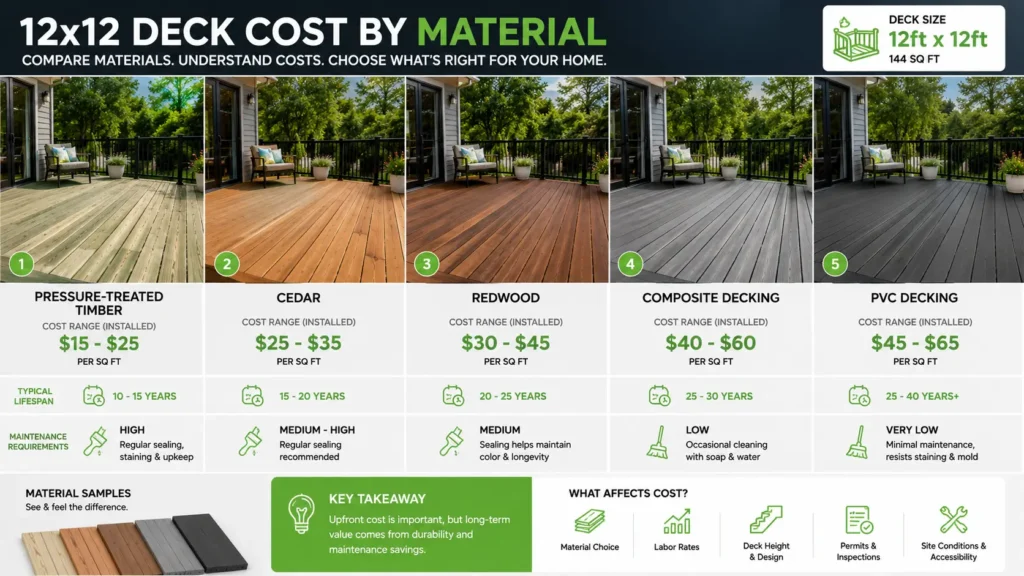
12×12 Deck Cost By Material
The material you choose is one of the biggest factors affecting the total cost of a 12×12 deck. While every option provides a functional outdoor living space, the purchase price, maintenance needs, durability, and expected lifespan can vary significantly. Looking beyond the initial installation cost helps you understand the true long-term investment, especially if you plan to stay in your home for many years. Comparing each decking material allows you to balance your budget with appearance, performance, and ongoing maintenance.
Pressure-Treated Timber
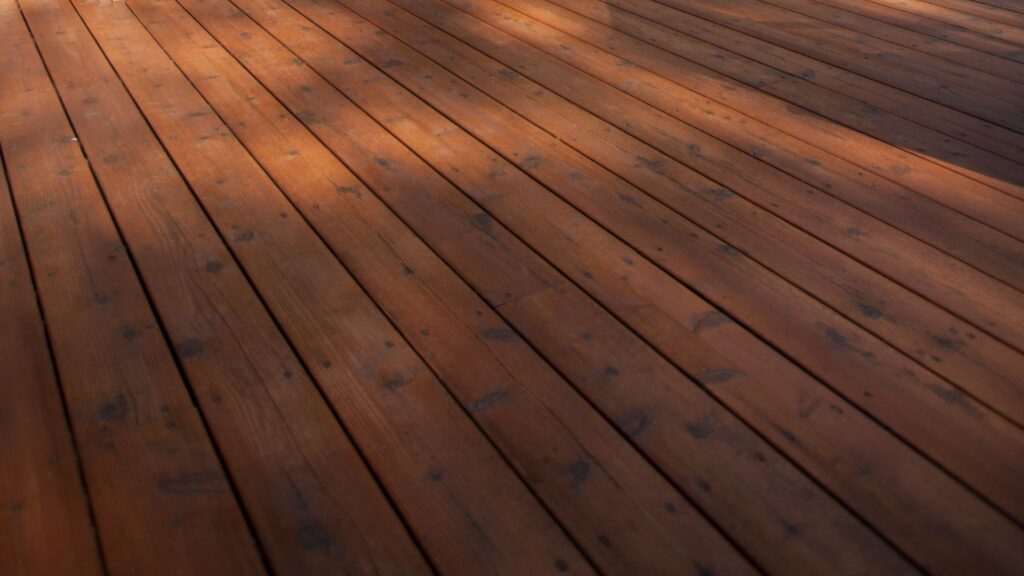
Pressure-treated timber is the most common decking material because it offers the lowest upfront cost while providing reliable structural performance. The timber is treated with preservatives that help protect it from insects, decay, and moisture, making it suitable for outdoor use in many climates.
Lowest Upfront Cost
Pressure-treated timber is generally the most budget-friendly option for homeowners building a 12×12 deck. It is widely available, easy to work with, and typically costs less than cedar, redwood, composite, or PVC decking.
Its affordability makes it popular for:
- First-time homeowners: Those looking to add outdoor living space without a large upfront investment.
- Rental properties: Property owners wanting a practical decking solution at a reasonable cost.
- Budget-conscious renovations: Home improvement projects where keeping construction costs low is a priority.
Although the material cost is lower, professional installation, foundations, railings, and permit fees will still contribute significantly to the total project budget.
Maintenance Requirements
Pressure-treated timber requires regular care to keep it looking good and performing well.
Typical maintenance includes:
- Cleaning: Wash the deck every year to remove dirt, mildew, and organic debris.
- Sealing or staining: Apply a protective finish every two to three years to reduce moisture absorption and weathering.
- Inspections: Check for loose fasteners, minor cracks, splinters, and areas showing signs of wear.
- Repairs: Replace damaged boards promptly to prevent further deterioration.
Without routine maintenance, timber may fade, warp, crack, or develop surface splinters over time.
Expected Lifespan
A properly installed and well-maintained pressure-treated timber deck commonly lasts between 15 and 25 years. Local climate, sun exposure, drainage, and ongoing maintenance all influence its service life.
Homeowners who consistently clean and reseal their deck often enjoy many additional years of reliable performance.
Cedar
Cedar is valued for its rich natural colour, distinctive grain, and warm appearance. Many homeowners choose cedar when they want a deck that blends naturally with gardens and landscaped outdoor spaces.
Natural Appearance
Unlike pressure-treated timber, cedar has an attractive appearance without requiring chemical treatment for its natural beauty.
Many homeowners appreciate cedar because it offers:
- Rich colour variation: Warm tones ranging from light amber to reddish brown.
- Distinctive grain: A premium appearance that suits traditional and contemporary homes.
- Natural character: Each board has unique grain patterns that create visual interest.
Its appearance often makes cedar a preferred choice for premium residential projects.
Maintenance
Although cedar naturally resists insects and decay better than many untreated timbers, it still benefits from routine maintenance.
Recommended care includes:
- Regular cleaning: Remove dirt, pollen, and mildew before they become embedded.
- Protective finishes: Apply stains or sealers to preserve the original colour.
- Routine inspections: Monitor for weathering, loose boards, or surface damage.
- Moisture management: Keep leaves and debris from trapping moisture against the boards.
Without protection, cedar gradually weathers into a soft silver-grey colour, which many homeowners find attractive while others prefer to maintain its original appearance.
Cost Comparison
Cedar generally costs more than pressure-treated timber but less than many premium composite or PVC products.
Homeowners often accept the higher price because of its attractive appearance, pleasant texture, and natural resistance to insects and decay.
Redwood
Redwood is considered one of the most premium natural decking materials available. Its distinctive colour, stability, and natural durability make it a popular choice for high-end outdoor living spaces where appearance is just as important as performance.
Premium Natural Timber
Redwood offers a refined look that few other natural timbers can match.
Its key characteristics include:
- Rich colour: Deep reddish tones that create a premium outdoor appearance.
- Smooth finish: Comfortable underfoot with an attractive surface texture.
- Natural beauty: Unique grain patterns that enhance architectural designs.
Many homeowners choose redwood when creating outdoor entertainment areas designed to complement luxury homes.
Durability
Redwood naturally contains compounds that help resist insects and decay, allowing it to perform well in outdoor environments when properly maintained.
Long-term durability depends on:
- Proper installation: Adequate ventilation and drainage beneath the deck.
- Regular maintenance: Cleaning and refinishing when needed.
- Climate conditions: Protection from excessive moisture and prolonged standing water.
With proper care, redwood decks can remain attractive and structurally sound for decades.
Price Considerations
Redwood is typically one of the most expensive natural timber options. Material availability, regional supply, and transportation costs can further increase the overall project price.
Homeowners often select redwood because they value its premium appearance and long service life more than the higher upfront investment.
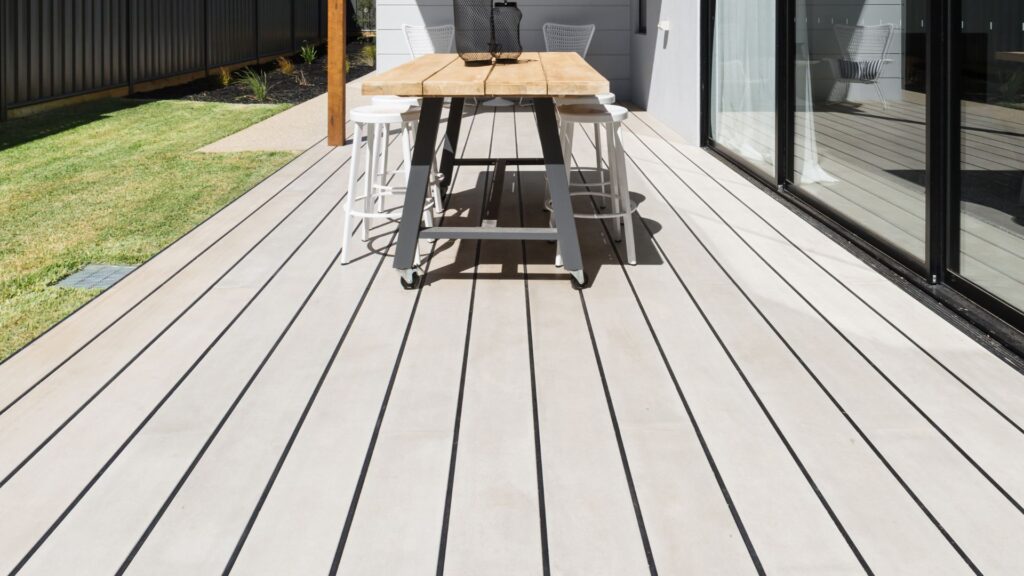
Composite Decking
Composite decking combines recycled wood fibres with plastic polymers to produce boards that closely resemble timber while requiring much less maintenance.
It has become one of the fastest-growing decking options for homeowners seeking long-term durability and lower ongoing maintenance.
Higher Initial Investment
Composite decking usually costs more upfront than pressure-treated timber and cedar.
The higher purchase price reflects:
- Advanced manufacturing: Engineered boards designed for outdoor performance.
- Colour stability: Improved resistance to fading and staining.
- Consistent quality: Uniform board dimensions and appearance.
- Extended warranties: Many manufacturers provide lengthy product warranties.
Although installation costs are often similar to timber decking, the material itself represents a larger portion of the project budget.
Lower Maintenance
One of composite decking’s biggest advantages is the limited amount of maintenance required throughout its lifespan.
Routine care generally involves:
- Occasional washing: Remove dirt, pollen, and surface stains with mild detergent.
- Basic inspections: Check fasteners and structural components periodically.
- General cleaning: Prevent leaves and debris from accumulating between boards.
Unlike natural timber, composite decking does not normally require staining, sealing, or painting.
Long-Term Value
While composite decking requires a larger initial investment, many homeowners find that reduced maintenance costs offset part of the additional expense over time.
Its long-term value comes from:
- Reduced maintenance spending: No regular sealing or staining.
- Long service life: Many products perform well for 25 to 30 years or longer.
- Consistent appearance: Less fading, splintering, and weather-related deterioration.
- Lower replacement frequency: Durable boards often remain in good condition for decades.
For homeowners planning to stay in their property long term, composite decking can provide excellent overall value.
PVC Decking
PVC decking is manufactured entirely from synthetic materials, making it highly resistant to moisture and many common outdoor maintenance issues.
It is often selected for coastal homes, pool areas, and properties exposed to frequent rainfall or humid conditions.
Moisture Resistance
PVC decking absorbs very little moisture, making it one of the best choices for wet environments.
Its moisture-resistant properties help reduce:
- Rot: Boards are not susceptible to fungal decay like natural timber.
- Warping: Minimal expansion caused by water absorption.
- Mould growth: Less opportunity for moisture-related staining.
- Insect damage: Synthetic boards are not attractive to wood-boring insects.
These characteristics make PVC particularly suitable for demanding outdoor environments.
Lifespan
A quality PVC deck can often last 30 years or more with minimal maintenance.
Its longevity depends on factors such as:
- Product quality: Higher-quality boards generally offer better long-term performance.
- Installation standards: Correct spacing and fastening improve durability.
- Environmental exposure: UV protection and local climate influence appearance over time.
Routine cleaning is typically all that is needed to keep the deck looking its best.
Cost Comparison
PVC decking is usually among the highest-priced decking materials available. Although the upfront cost is greater than pressure-treated timber, cedar, or many composite products, the reduced maintenance and long lifespan can make it an attractive option for homeowners seeking a durable, low-maintenance outdoor living space.
Choosing the right decking material involves more than comparing purchase prices. Consider how much maintenance you are willing to perform, how long you plan to stay in your home, your local climate, and the appearance you want to achieve. Looking at both upfront costs and long-term ownership expenses will help you select a material that delivers the best overall value for your 12×12 deck.
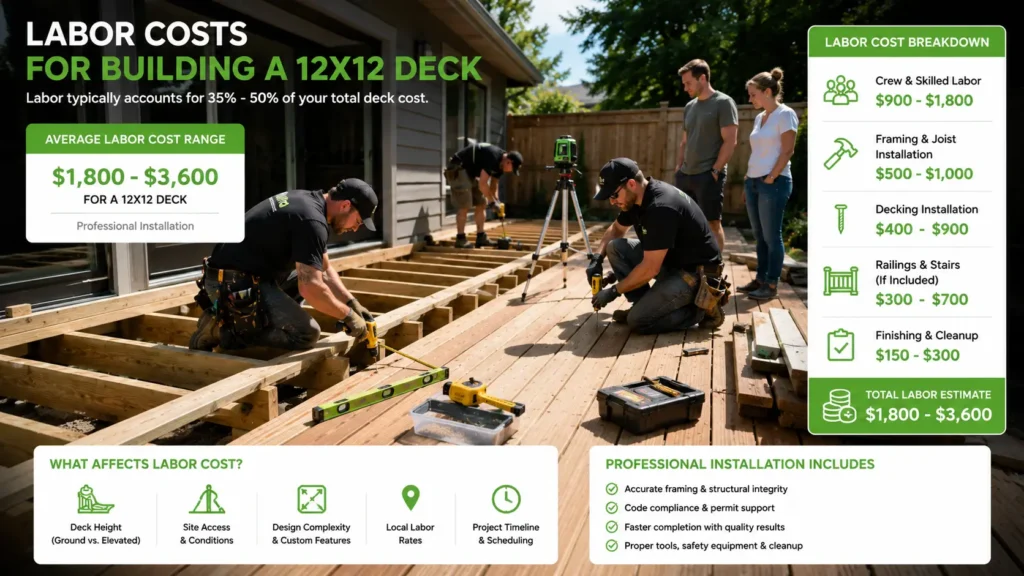
Labor Costs For Building A 12×12 Deck
Labor is one of the largest components of the total 12×12 deck cost and can vary significantly depending on the complexity of the project, your location, and the experience of the contractor. While material prices are often easy to compare, labor costs reflect the time, skill, equipment, and planning needed to build a safe, durable deck that meets local building requirements. Understanding what is included in professional labor helps you compare quotes more accurately and avoid unexpected expenses later in the project.
Average Installation Costs
Professional labor for a standard 12×12 deck generally accounts for a substantial portion of the overall project budget. In many areas, labor rates range from about one-third to one-half of the total deck cost, depending on the design and site conditions.
A straightforward ground-level deck built on level ground usually requires fewer work hours than an elevated structure with stairs, railings, or custom features. Local labor rates also vary based on contractor demand, regional construction costs, and permit requirements.
When comparing quotes, focus on the overall scope of work rather than choosing the lowest price. A detailed estimate often provides better value because it clearly outlines the work included and reduces the likelihood of unexpected charges during construction.
What Professional Labor Typically Includes
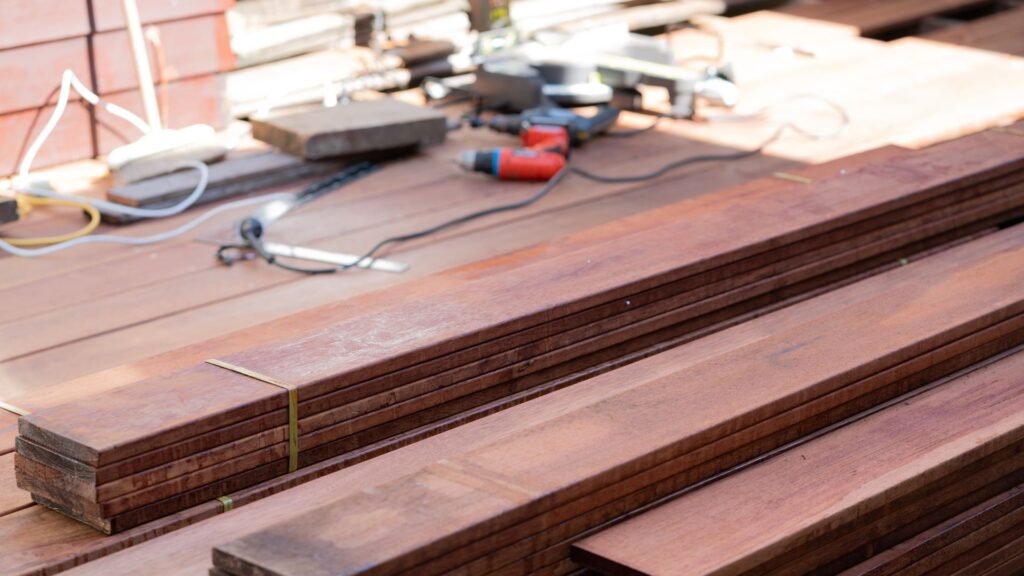
Professional deck builders do much more than assemble decking boards. A quality installation follows a step-by-step process that helps ensure the finished deck is structurally sound, safe, and built to last.
- Measuring: Contractors inspect the site, confirm dimensions, identify property boundaries if necessary, and verify that the planned layout fits the available space while complying with local setback and building requirements.
- Site Preparation: Before construction begins, the work area is cleared of vegetation, debris, and obstacles. The ground may also be leveled, and the layout marked to establish accurate footing locations and deck dimensions.
- Footings: Builders excavate footing holes, install concrete footings or foundation systems, and position support posts according to engineering or building code requirements. Proper footings provide the structural base that supports the entire deck.
- Framing: The structural frame is assembled using beams, joists, ledger boards where applicable, and hardware designed for outdoor use. Accurate framing creates a stable foundation for the decking surface and helps prevent movement over time.
- Deck Installation: Deck boards are installed with consistent spacing to allow for drainage and seasonal expansion. Railings, stairs, trim, and finishing details are completed to improve both safety and appearance.
- Cleanup: Once construction is complete, contractors remove waste materials, collect leftover fasteners, clean the work area, and perform a final inspection to ensure the project is ready for use.
Factors That Increase Labor Costs
Several site-specific and design-related factors can increase the amount of labor required for a 12×12 deck. Understanding these variables makes it easier to interpret contractor estimates and budget more accurately.
Difficult Access
Properties with limited access often require additional manual work because materials and equipment cannot be delivered directly to the construction area. Narrow side yards, steep driveways, fenced properties, or restricted entry points may increase labor time and transportation effort.
Elevated Decks
Raised decks require additional structural work, including taller support posts, deeper footings, stair construction, guardrails, and extra bracing. These projects demand greater precision and typically take longer to complete than ground-level decks.
Sloping Yards
Building on a sloping site often involves excavation, retaining solutions, longer support posts, or stepped foundations to create a level deck surface. These additional construction stages increase both labor hours and project complexity.
Custom Designs
Simple rectangular decks are generally quicker to build than custom layouts with multiple levels, curved edges, built-in seating, pergolas, lighting, privacy screens, or decorative borders. Every additional feature requires more planning, measuring, cutting, and installation time.
Weather Delays
Outdoor construction depends heavily on weather conditions. Heavy rain, strong winds, frozen ground, or prolonged wet conditions can delay excavation, concrete curing, material installation, and site access. These interruptions may extend the project schedule and affect labor costs if crews need to return over multiple visits.
Professional labor represents more than the physical construction of a deck. It includes careful planning, skilled workmanship, attention to safety, and compliance with local building requirements. Choosing an experienced contractor who provides a detailed, transparent quote can help ensure your 12×12 deck is built correctly, stays within budget, and delivers lasting value for years to come.
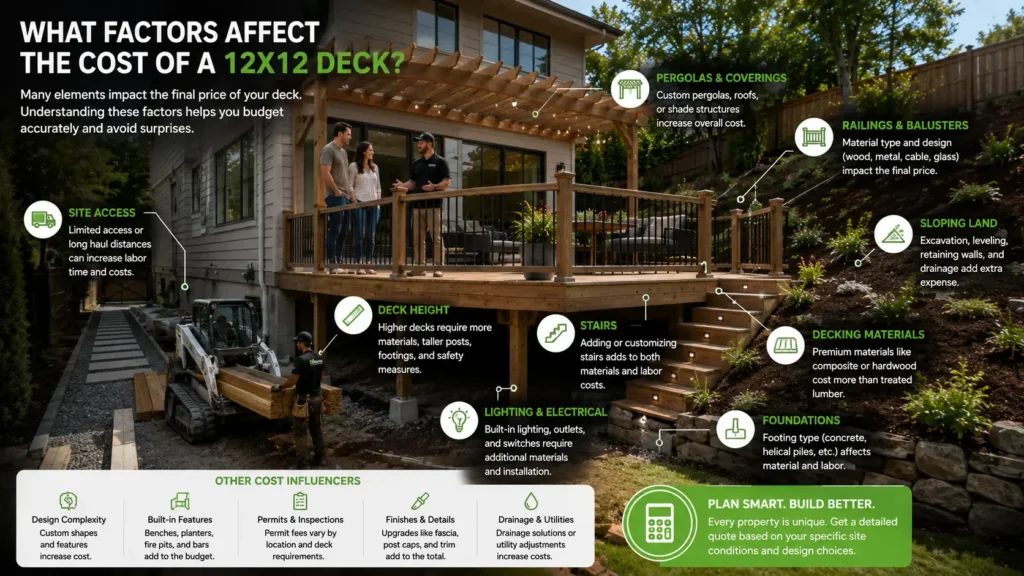
What Factors Affect The Cost Of A 12×12 Deck?
While the size of a 12×12 deck remains the same at 144 square feet, the final cost can vary significantly from one project to another. Material choices, site conditions, design features, and local labor rates all influence the overall investment. Understanding these factors before requesting quotes can help you build a realistic budget, compare estimates more effectively, and avoid unexpected expenses during construction.
Deck Height
The height of your deck is one of the biggest factors affecting construction costs. A simple ground-level deck usually requires less labor and fewer materials than an elevated deck, making it more affordable to build.
As the deck gets higher, additional structural components are often required to meet building codes and support the extra load safely. These may include taller support posts, larger beams, additional bracing, and more substantial footings.
Higher decks may also require:
- Additional framing: More structural support helps distribute weight safely across the deck.
- Longer support posts: Taller posts increase both material and installation costs.
- Extra safety features: Guardrails, handrails, and stair systems are often required once a deck reaches a certain height.
- More labor: Working at height generally takes longer and requires greater attention to safety.
If your property has a steep slope, the height difference across the site can further increase the complexity and cost of the project.
Ground Conditions
The condition of the ground beneath the deck plays a major role in determining construction costs. Even two neighboring properties can require different preparation depending on soil quality, drainage, and site access.
Common ground conditions that may affect pricing include:
- Soft soil: May require deeper footings or larger foundations to provide adequate support.
- Rocky ground: Excavating through rock often takes more time and specialized equipment.
- Poor drainage: Additional drainage solutions may be needed to prevent water from collecting beneath the deck.
- Uneven terrain: Sloping or irregular ground can require additional excavation and leveling before construction begins.
- Restricted access: Narrow pathways or limited equipment access can increase labor time and delivery costs.
A professional site inspection allows these challenges to be identified before construction begins, reducing the likelihood of unexpected budget increases later.
Foundation Requirements
Every deck depends on a strong foundation. The type of footing and foundation system required will depend on the soil conditions, local building requirements, deck height, and expected structural loads.
Common foundation options include concrete footings, concrete piers, helical piles, or engineered foundation systems for more challenging sites.
Several factors influence foundation costs:
- Footing depth: Frost depth, soil stability, and local regulations determine how deep foundations must be installed.
- Number of footings: Larger loads or complex deck layouts often require additional support points.
- Engineering requirements: Some projects require engineered foundation designs to satisfy local building codes.
- Excavation work: Difficult digging conditions may increase both labor and equipment costs.
Although foundations are not visible once construction is complete, they are one of the most important investments in the long-term performance of a deck.
Material Selection
The decking material you choose has a direct impact on both the initial construction cost and the long-term maintenance required throughout the deck’s lifespan.
Pressure-treated lumber remains one of the most budget-friendly options, while premium hardwoods, composite decking, and PVC products generally cost more upfront.
When comparing materials, consider more than the purchase price.
- Pressure-treated lumber: Lower initial cost but requires regular sealing, staining, and maintenance.
- Cedar: Offers a natural appearance with moderate maintenance requirements.
- Hardwood: Provides excellent durability and appearance but comes with a higher purchase price.
- Composite decking: Costs more initially but requires very little ongoing maintenance.
- PVC decking: Offers excellent moisture resistance and low maintenance for areas exposed to heavy rainfall or humidity.
Choosing a material based only on its purchase price can sometimes lead to higher ownership costs over the life of the deck. Factoring in maintenance, expected lifespan, and future repairs provides a more accurate picture of long-term value.
Railings and Stairs
Many homeowners focus on the decking boards themselves but overlook the cost of railings and stairs. These features can represent a significant portion of the overall budget, especially on elevated decks.
The final price depends on the materials selected, the number of stair sections required, and the overall design complexity.
Popular railing options include timber, aluminum, steel cable, composite, and glass systems. Glass panels often create a modern appearance while increasing material and installation costs.
Cost factors include:
- Railing material: Premium materials generally cost more than standard timber systems.
- Deck height: Taller decks usually require longer railing sections.
- Number of stairs: More stairs require additional framing, treads, and handrails.
- Custom designs: Decorative railings or curved staircases typically require more labor.
These features also contribute to safety, accessibility, and the finished appearance of the outdoor living space.
Built-In Features
Adding built-in features can transform a basic deck into a more comfortable and functional outdoor area. While these upgrades increase the initial investment, they can improve daily usability and reduce the need for standalone outdoor furniture or structures.
Seating
Built-in seating creates permanent gathering spaces without requiring additional outdoor furniture.
Benefits include:
- Space efficiency: Makes better use of smaller deck layouts.
- Integrated design: Creates a consistent appearance throughout the deck.
- Durability: Fixed seating often lasts longer than movable furniture.
Planters
Built-in planters allow homeowners to incorporate greenery directly into the deck design.
They can define different outdoor zones, soften hard surfaces, and provide space for flowers, herbs, or small shrubs without taking up additional floor space.
Lighting
Integrated deck lighting improves both safety and usability after dark.
Popular lighting options include:
- Step lights: Improve visibility on stairways.
- Post-cap lights: Add subtle lighting along railings.
- Recessed deck lights: Create a clean appearance within the deck surface.
- Accent lighting: Highlights landscaping or architectural features.
Lighting systems usually require electrical installation, which should be completed by a qualified professional where required.
Pergolas
A pergola adds shade, visual interest, and definition to an outdoor living area.
Depending on the design, pergolas can support climbing plants, outdoor lighting, retractable shade systems, or privacy features. Larger structures require additional framing and foundation support, increasing construction costs.
Privacy Screens
Privacy screens help create a more comfortable outdoor environment by reducing visibility from neighboring properties and blocking prevailing winds.
Available materials include timber slats, composite panels, decorative metal screens, and integrated planting systems. The size, material, and installation method all influence the final cost.
Location and Regional Labor Rates
Where you live can have a noticeable effect on the total cost of building a 12×12 deck. Labor rates, permit fees, transportation costs, and material availability often vary between cities and regions.
Urban areas may have higher labor costs due to increased demand, while rural areas may experience higher transportation expenses for materials and contractors.
Regional pricing differences can be influenced by:
- Local labor rates: Skilled trades may charge different rates depending on regional demand.
- Building regulations: Permit fees and inspection requirements vary between local authorities.
- Material availability: Some decking products may cost more if they must be transported long distances.
- Seasonal demand: Peak construction periods can affect contractor availability and pricing.
- Site accessibility: Properties with difficult access may require additional labor or specialized equipment.
Obtaining multiple detailed quotes from experienced local contractors is one of the most reliable ways to understand pricing in your area while ensuring each estimate covers the same scope of work.
The cost of a 12×12 deck depends on far more than its dimensions. By understanding how height, site conditions, foundations, materials, design features, and regional pricing affect the project, you can make better decisions, set a realistic budget, and compare contractor quotes with greater confidence before construction begins.
Cost Breakdown For A Typical 12×12 Deck
Understanding where your money goes is one of the best ways to plan a realistic deck budget. While the total 12×12 deck cost is often discussed as a single figure, it is actually made up of several individual expenses that work together to create a safe, durable, and attractive outdoor space. Knowing what each cost covers helps you compare quotes more confidently, identify potential savings, and avoid unexpected expenses during construction.
Materials
Materials usually account for a significant portion of the total project cost, and your choice of products has one of the biggest impacts on the final price. Beyond the visible decking surface, materials include every component needed to build a structurally sound deck.
Typical material costs include:
- Structural timber: Pressure-treated lumber or engineered framing components used for joists, beams, posts, and ledger boards.
- Decking surface: Timber, composite, or PVC boards that create the finished walking surface.
- Concrete: Used to secure footings and support posts below ground level.
- Drainage materials: Gravel or drainage products where site conditions require improved water management.
- Protective products: Timber treatments, stains, sealers, or waterproofing products depending on the decking material selected.
Higher-quality materials generally increase the initial investment but may reduce maintenance and replacement costs over the life of the deck.
Framing
The framing serves as the structural foundation of the deck. Although it remains hidden once construction is complete, it supports the entire structure and plays a major role in long-term performance.
A properly constructed frame includes:
- Bearers and beams: These distribute the deck’s weight across the support system.
- Joists: Horizontal members that support the decking boards.
- Posts: Vertical supports that transfer loads to the footings.
- Bracing: Additional reinforcement that improves structural stability and reduces movement.
Larger spans, elevated decks, heavier decking materials, and complex layouts often require additional framing members, increasing both material and labor costs.
Footings
Footings provide the stable base that supports the entire deck. They help prevent movement caused by soil settlement, moisture changes, and seasonal ground movement.
The cost of footings depends on factors such as:
- Deck height: Taller decks generally require deeper and stronger footings.
- Ground conditions: Soft, rocky, or unstable soil may require more excavation or engineered solutions.
- Local building requirements: Some councils specify minimum footing depths and dimensions.
- Number of support posts: Larger or more complex designs require additional footings.
Although footings are hidden below ground, they are one of the most important investments in the project because they directly affect structural stability.
Decking Boards
Decking boards form the finished surface that homeowners use every day, making them one of the most noticeable cost components.
Popular decking options include:
- Pressure-treated timber: An affordable option that requires regular maintenance.
- Cedar: Offers natural beauty and good durability with ongoing care.
- Composite decking: Costs more initially but requires less maintenance and resists fading, rot, and insects.
- PVC decking: Provides excellent moisture resistance and low maintenance, making it suitable for wet environments.
The spacing, board width, installation pattern, and waste allowance all influence the amount of decking material required.
Railings
Railings contribute to both safety and appearance. They may also be required by local building codes, particularly on elevated decks.
The total railing cost depends on several factors:
- Material selection: Timber, aluminum, steel, composite, and glass each have different price ranges.
- Design complexity: Decorative styles and custom layouts generally cost more than standard designs.
- Deck perimeter: Longer deck edges require additional railing sections.
- Stair railings: Stairs require separate handrails and balustrades.
Glass railings often represent one of the most expensive upgrades because of material costs and specialized installation requirements.
Fasteners and Hardware
Fasteners and hardware may represent a smaller percentage of the overall budget, but they play a critical role in the deck’s strength and longevity.
These components typically include:
- Structural screws: Used to secure framing members.
- Deck screws: Designed specifically for decking boards.
- Joist hangers: Support joists while maintaining structural integrity.
- Bolts and brackets: Connect major structural components.
- Hidden fastening systems: Create a cleaner deck surface by concealing visible screws.
Using corrosion-resistant hardware is especially important in coastal or high-moisture environments, where exposure to the elements can shorten the lifespan of standard metal fasteners.
Labor
Professional labor covers far more than simply assembling the deck. Skilled builders ensure the project meets local building requirements, follows manufacturer installation recommendations, and delivers a safe finished structure.
Labor commonly includes:
- Site preparation: Clearing vegetation, leveling the area, and marking the layout.
- Excavation: Digging footing holes and preparing foundations.
- Structural construction: Installing framing, posts, and support systems.
- Deck installation: Laying decking boards, railings, stairs, and finishing details.
- Final cleanup: Removing waste materials and leaving the site tidy.
Labor costs often increase when projects involve steep slopes, difficult property access, custom features, or weather-related delays.
Permits and Inspections
Many homeowners overlook permit costs during the early planning stage. Depending on local regulations, permits may be required before construction begins, particularly for elevated or attached decks.
Permit-related expenses may include:
- Building permits: Required by the local authority before work starts.
- Plan reviews: Assessment of construction drawings and supporting documents.
- Inspections: Site visits during construction to confirm compliance with building codes.
- Engineering documentation: Required for larger, more complex, or structurally challenging projects.
Checking permit requirements before requesting quotes helps avoid unexpected delays and additional expenses later.
Contingency Budget
Even well-planned projects can uncover unexpected costs once construction begins. Setting aside a contingency budget provides flexibility if conditions change after excavation or demolition.
Common unexpected expenses include:
- Poor soil conditions: Additional excavation or engineered footings may be required.
- Underground obstructions: Old concrete, tree roots, buried utilities, or rock can increase labor and equipment costs.
- Material price changes: Timber and composite products may fluctuate in price before construction starts.
- Design adjustments: Homeowners sometimes add stairs, lighting, built-in seating, or privacy screens during the project.
- Weather delays: Extended wet weather can affect scheduling and labor costs.
Many builders recommend setting aside around 10% to 15% of the total project budget as a contingency fund. If everything goes according to plan, that money simply remains available for future landscaping or outdoor improvements.
Understanding each part of a typical 12×12 deck cost makes it much easier to compare quotes and plan with confidence. Looking beyond the total price and reviewing exactly what is included helps ensure you receive better value, reduce the risk of unexpected expenses, and invest in a deck that delivers lasting performance and enjoyment.
DIY Vs Hiring A Professional
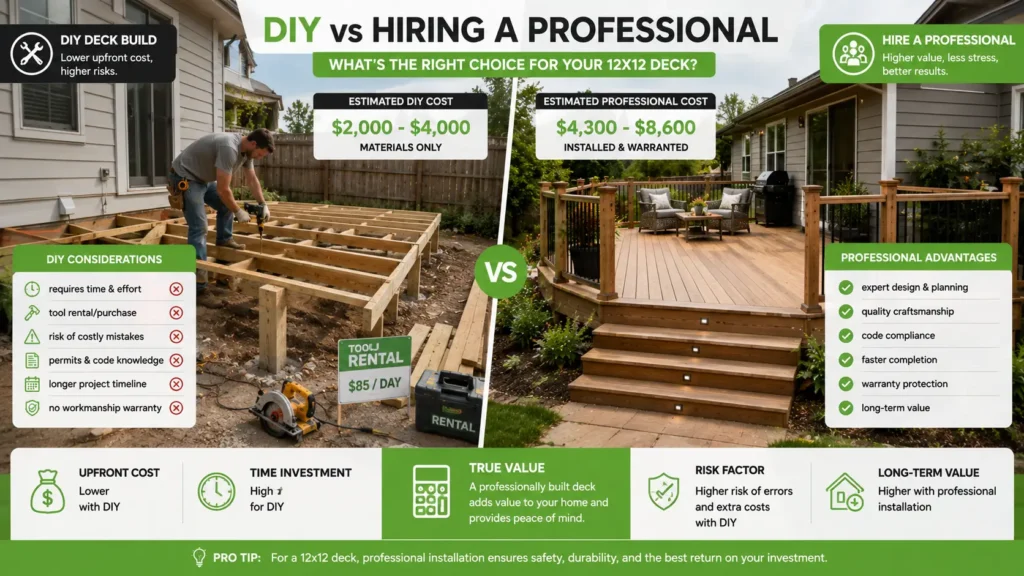
Choosing between building a 12×12 deck yourself or hiring a professional comes down to more than the upfront cost. While a DIY project may appear less expensive at first, the total investment includes tools, materials, time, and the risk of costly mistakes. Professional installation typically costs more initially, but it offers experience, efficiency, and peace of mind. Understanding the true costs and benefits of each option can help you make the right decision for your budget, skill level, and long-term goals.
Estimated DIY Costs
Building a 12×12 deck yourself can reduce labor costs, but you will still need to budget for materials, equipment, permits, and supplies. The total cost depends on the decking material you choose, the complexity of the design, and whether you already own the necessary tools.
A basic pressure-treated timber deck usually costs less than one built with composite or PVC decking, but even a straightforward project requires careful planning. In addition to decking boards and framing timber, you will need concrete for footings, structural fasteners, hardware, joist hangers, and protective finishes if using natural wood.
Before starting a DIY project, prepare a detailed budget that includes every item required to complete the deck rather than focusing only on the cost of materials.
Potential Savings
The biggest financial advantage of building your own deck is avoiding professional labor charges, which often represent a significant portion of the total project cost. If you already have construction experience and own most of the required tools, a DIY build can offer meaningful savings.
That said, the amount you save depends on your ability to complete the project correctly the first time. Errors that require repairs or replacement materials can quickly reduce or eliminate those savings. For many homeowners, the value of professional workmanship outweighs the initial difference in price, especially for larger or elevated decks.
Hidden DIY Expenses
Many homeowners underestimate the additional costs that come with a DIY deck project. These expenses may not appear in the original budget but can have a noticeable impact on the final cost.
- Tool rental: Building a deck often requires specialised equipment such as post-hole diggers, concrete mixers, circular saws, laser levels, impact drivers, and compactors. Renting several tools over multiple days can add hundreds of dollars to the project.
- Waste disposal: Timber offcuts, packaging, excavated soil, broken concrete, and old decking materials all need to be removed. Hiring a skip bin or arranging disposal at a waste facility should be included in your budget.
- Mistakes: Incorrect measurements, poorly aligned framing, misplaced footings, or damaged materials can result in additional purchases and extra work. Even small errors can affect the deck’s appearance, structural integrity, or compliance with local building requirements.
- Time investment: A professional crew may complete a standard 12×12 deck within several days, while a homeowner working on weekends may spend several weeks finishing the same project. Delays caused by weather, learning new skills, or correcting mistakes can extend the timeline even further.
Benefits of Professional Installation
Hiring an experienced deck builder provides more than convenience. Professional contractors bring technical knowledge, efficient construction methods, and familiarity with local building requirements, helping reduce the risk of unexpected problems throughout the project.
Building Code Compliance
Professional builders understand local building regulations and know how to construct decks that meet structural and safety requirements. They can also help manage permit applications and inspections where required, reducing the likelihood of compliance issues that may delay the project or require expensive corrections later.
Structural Safety
A well-built deck must safely support people, furniture, and outdoor equipment for many years. Professional installers understand proper footing depth, framing layouts, joist spacing, load requirements, and connection methods that contribute to a durable structure. Their experience helps minimise the risk of movement, sagging, or premature structural failure.
Faster Completion
Experienced builders work with established processes, specialised equipment, and coordinated teams that allow projects to progress efficiently. Because they have completed similar decks many times before, they can anticipate challenges, organise materials, and complete construction in a shorter timeframe than most DIY homeowners.
Workmanship Warranties
Many professional deck builders provide workmanship warranties that cover installation-related defects for a specified period. This added protection gives homeowners confidence that any issues resulting from the installation process will be addressed without additional labour costs. Material manufacturers may also provide separate product warranties when their installation guidelines are followed correctly.
Building your own 12×12 deck can be a rewarding project if you have the necessary skills, time, and equipment. For homeowners who want reliable workmanship, code-compliant construction, and a finished deck completed efficiently, hiring an experienced professional is often the safer long-term investment that delivers lasting value and greater peace of mind.
Hidden Costs Homeowners Often Miss
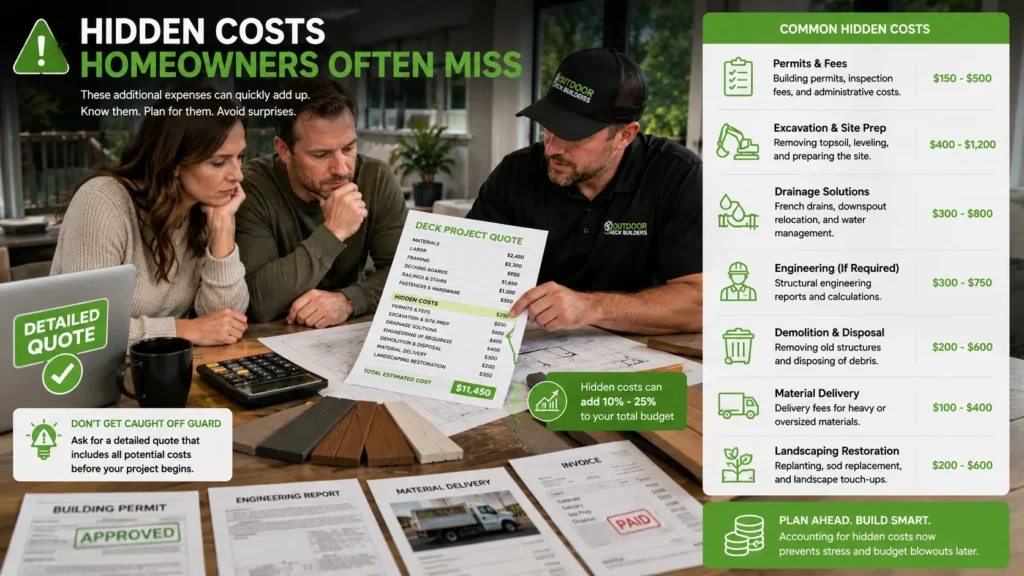
Building a 12×12 deck involves more than purchasing decking boards and paying for installation. Many homeowners focus on the quoted construction cost but overlook additional expenses that can affect the overall budget. Some of these costs depend on local building requirements, while others are discovered only after work begins. Understanding these potential expenses before starting your project can help you avoid unexpected costs and make more informed decisions throughout the planning process.
Permit Fees
Building permits are one of the most commonly overlooked expenses when planning a new deck. Depending on your location, deck size, height, and attachment to the home, you may need approval from your local building authority before construction can begin.
Permit costs vary widely between municipalities, and some projects require multiple inspections during different stages of construction. These inspections help confirm that the deck meets local building codes and safety standards.
Permit fees may include:
- Application fees: Charges for reviewing your building application and plans.
- Inspection fees: Costs for site visits during footing, framing, or final construction stages.
- Plan review fees: Additional charges if detailed construction drawings must be assessed.
- Revision fees: Costs that may apply if changes are made after submitting the original plans.
Checking permit requirements before requesting quotes gives you a more realistic understanding of your total project budget.
Engineering Requirements
Not every deck requires engineering, but larger, elevated, or more complex designs often do. If your deck includes unusual spans, difficult ground conditions, or significant structural loads, your local authority or builder may recommend an engineer’s assessment.
Engineering costs may seem like an extra expense, but they help ensure the finished structure is safe, stable, and built to withstand expected loads over many years.
Engineering services may include:
- Structural calculations: Verifying beams, joists, and posts can safely support the deck.
- Foundation design: Determining suitable footing sizes and depths.
- Site-specific recommendations: Addressing challenging soil conditions or sloping land.
- Certified drawings: Preparing documents required for permit approval.
Investing in proper engineering can reduce the risk of costly structural problems after construction.
Excavation
Even relatively small decks often require excavation before footings can be installed. The amount of earthwork depends on the site’s layout, soil type, vegetation, and accessibility.
Flat sites generally require less preparation, while sloping blocks or properties with rocky ground may require additional excavation work.
Excavation costs can increase because of:
- Rocky soil: Hard ground takes longer to excavate and may require specialized equipment.
- Tree roots: Large roots may need careful removal without damaging surrounding landscaping.
- Poor access: Limited access may require smaller machinery or additional manual labor.
- Spoil removal: Excavated soil and debris often need to be transported off-site.
A site inspection before construction helps identify excavation challenges before they become unexpected costs.
Drainage Improvements
Drainage is an important part of a long-lasting deck, yet it is often overlooked during early budgeting. Water that collects around footings or beneath the deck can contribute to erosion, foundation movement, and reduced material lifespan.
In some cases, drainage improvements are recommended after contractors inspect the property and identify existing water management issues.
Drainage work may include:
- Surface grading: Improving ground levels so water flows away from the deck.
- Drainage pipes: Installing systems that direct excess water away from foundations.
- Gravel drainage layers: Helping reduce standing water beneath the structure.
- Downpipe extensions: Redirecting roof water away from the deck area.
Addressing drainage during construction is usually more affordable than repairing water-related damage later.
Utility Location
Before excavation begins, underground utilities should always be identified. Water pipes, gas lines, electrical cables, telecommunications services, and sewer connections may all be buried beneath the proposed deck location.
Accidentally damaging underground infrastructure can create expensive repairs, construction delays, and serious safety risks.
Utility location services help contractors:
- Identify buried services: Reduce the chance of accidental damage.
- Plan footing locations: Position foundations safely around existing infrastructure.
- Avoid project delays: Prevent unexpected discoveries during excavation.
- Improve site safety: Protect workers and nearby property.
Many contractors include utility checks as part of their planning process, but homeowners should always confirm whether these costs are included in the quotation.
Landscaping Repairs
Construction equipment, excavation, and material storage can affect lawns, gardens, pathways, and surrounding outdoor spaces. While contractors work carefully to minimize disruption, some landscaping repairs are often necessary once the deck is complete.
Common restoration work includes:
- Lawn repairs: Replacing damaged grass or reseeding disturbed areas.
- Garden restoration: Replanting shrubs, flowers, or garden edging affected during construction.
- Topsoil replacement: Filling areas disturbed by excavation or machinery.
- Mulch or decorative stone: Restoring landscape finishes around the completed deck.
Including a landscaping allowance in your budget helps return the outdoor space to its finished appearance.
Material Delivery Charges
Many homeowners assume delivery is included in the quoted price, but this is not always the case. Decking boards, framing timber, concrete, hardware, and other materials often require dedicated transport, especially for larger orders or properties with limited access.
Delivery costs may vary based on distance, material size, and unloading requirements.
Charges may include:
- Transport fees: Delivering materials from suppliers to the job site.
- Remote location surcharges: Additional costs for properties outside standard delivery areas.
- Special handling: Moving oversized or heavy materials safely onto the site.
- Multiple deliveries: Additional transport if materials arrive in stages.
Asking your contractor whether delivery is included can prevent unexpected additions to the final invoice.
Disposal of Existing Deck
If an old deck must be removed before building the new one, demolition and disposal costs should be included in the project budget. Older decks often contain treated timber, concrete footings, metal fasteners, and other materials that require proper disposal.
The total removal cost depends on the deck’s size, condition, accessibility, and disposal requirements.
Removal expenses may include:
- Demolition labor: Safely dismantling the existing structure.
- Waste removal: Loading and transporting demolition materials.
- Disposal fees: Charges at approved waste or recycling facilities.
- Concrete removal: Extracting and disposing of old footings if required.
Requesting a separate demolition estimate provides a clearer understanding of how much of your budget is allocated to removing the existing structure before construction begins.
Planning for these often-overlooked expenses gives you a more accurate picture of the true cost of building a 12×12 deck. By discussing permits, site conditions, demolition, drainage, and other potential costs with your contractor before work starts, you can reduce unexpected surprises and move into construction with greater confidence and a more realistic budget.
How Long Does It Take To Build A 12×12 Deck?
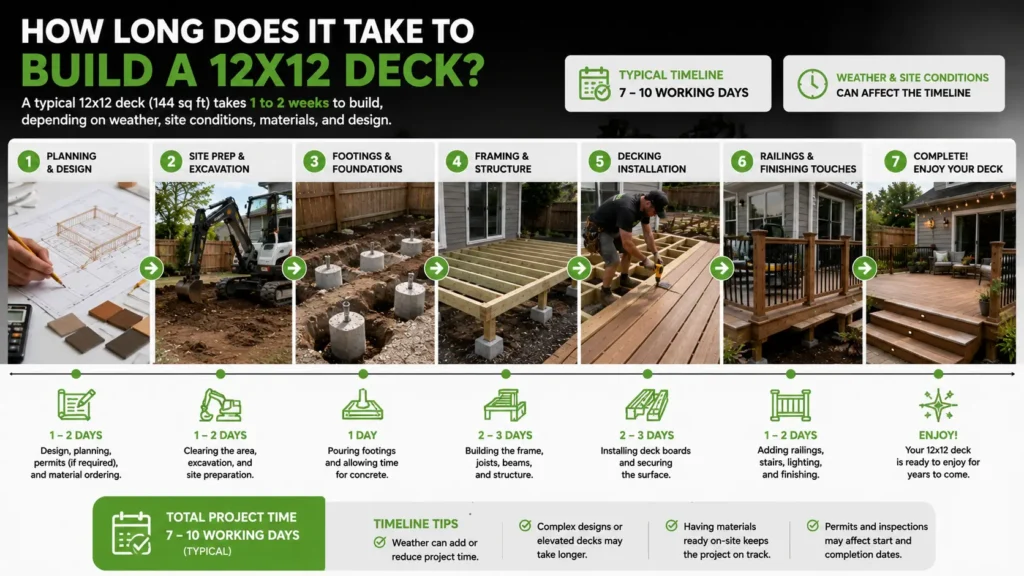
Building a 12×12 deck is not just about the time spent installing posts, framing, and decking boards. Every project begins with planning and may involve permits, material ordering, site preparation, inspections, and weather-related delays. While many straightforward projects can be completed within a week of construction starting, the overall process often takes several weeks from the initial idea to the finished deck. Understanding each stage helps you set realistic expectations and avoid unnecessary delays.
Planning Stage
The planning stage lays the foundation for a successful project. Spending extra time here often prevents costly changes and construction delays later. Even for a relatively small 12×12 deck, homeowners should carefully consider how the space will be used, what materials they prefer, and whether the design complies with local building requirements.
During this stage, you may need to decide on:
- Deck purpose: Whether the deck will be used for outdoor dining, entertaining, relaxing, or as an extension of your indoor living space.
- Deck location: Choosing the best position based on sunlight, privacy, access from the house, and existing landscaping.
- Material selection: Comparing pressure-treated lumber, cedar, hardwood, composite, or PVC decking based on budget, maintenance, and appearance.
- Design features: Deciding whether to include stairs, railings, built-in seating, lighting, privacy screens, or pergolas.
- Budget planning: Estimating the total project cost, including labor, permits, materials, and a contingency for unexpected expenses.
If you hire a professional deck builder, they will usually visit your property to inspect the site, take measurements, discuss your goals, and prepare a detailed quote. This consultation often identifies challenges such as sloping ground, drainage concerns, or limited access that could affect both cost and construction time.
For straightforward projects, the planning stage may only take a few days. More custom designs or projects requiring engineering can take several weeks before construction is ready to begin.
Permit Approval
Permit approval can have a significant impact on the overall project timeline. While not every 12×12 deck requires a permit, many local building authorities require approval for elevated decks or structures that exceed certain height or size thresholds.
Permit requirements vary depending on your location and may involve:
- Building plans: Detailed drawings showing dimensions, framing, footings, and structural connections.
- Engineering documents: Structural calculations for larger or elevated decks where required.
- Site plans: Showing property boundaries, setbacks, and the proposed deck location.
- Building inspections: Scheduled inspections during different stages of construction to verify compliance.
Approval times vary widely. Some straightforward applications are processed within a few days, while others may take several weeks depending on local workloads and whether revisions are requested.
Experienced contractors are often familiar with local permit processes and can prepare documentation that helps reduce delays. They can also schedule inspections at the appropriate stages so the project continues moving efficiently.
Construction Timeline
Once permits are approved and materials arrive, construction can usually begin. A standard 12×12 deck is considered a manageable-sized project, allowing experienced builders to complete it relatively quickly under normal conditions.
A typical construction sequence includes:
- Site preparation: Clearing vegetation, marking the layout, and preparing the work area.
- Footing installation: Digging holes, pouring concrete footings, and allowing sufficient curing time where required.
- Framing: Installing beams, joists, and structural supports to create a stable foundation.
- Deck board installation: Securing the decking boards while maintaining consistent spacing for drainage and expansion.
- Railings and stairs: Installing safety features if included in the design.
- Final finishing: Completing trim work, cleaning the site, and applying protective finishes to timber decks if required.
For an uncomplicated ground-level deck with good site access, construction may only take several working days. Elevated decks, custom layouts, difficult access, or additional features such as pergolas and built-in seating can extend the project to one or two weeks.
If inspections are required during construction, builders may need to pause briefly until approval is received before progressing to the next stage.
Weather Considerations
Weather is one of the few factors that cannot be controlled, yet it can significantly influence the construction schedule. Wet conditions, strong winds, freezing temperatures, or excessive heat may temporarily stop work to protect both workers and the quality of the finished deck.
Weather may affect the project by:
- Concrete curing: Heavy rain or cold temperatures can slow the curing process for footings.
- Site conditions: Soft or muddy ground can make excavation and equipment access more difficult.
- Material handling: Timber can absorb moisture before installation if not properly protected, while composite materials may expand slightly in high temperatures.
- Worker safety: High winds, storms, and slippery surfaces increase construction risks and may require work to be postponed.
Professional builders typically monitor weather forecasts and adjust their schedules to minimise disruption. Ordering materials early and maintaining flexible scheduling can also help reduce the impact of unexpected weather events.
Although weather delays can be frustrating, allowing the project to proceed under suitable conditions helps protect the structural integrity and long-term performance of your deck.
Building a 12×12 deck is often quicker than many homeowners expect, but the complete process involves far more than construction alone. Careful planning, timely permit approvals, efficient scheduling, and suitable weather all contribute to a smoother project and a finished deck that is built to last.
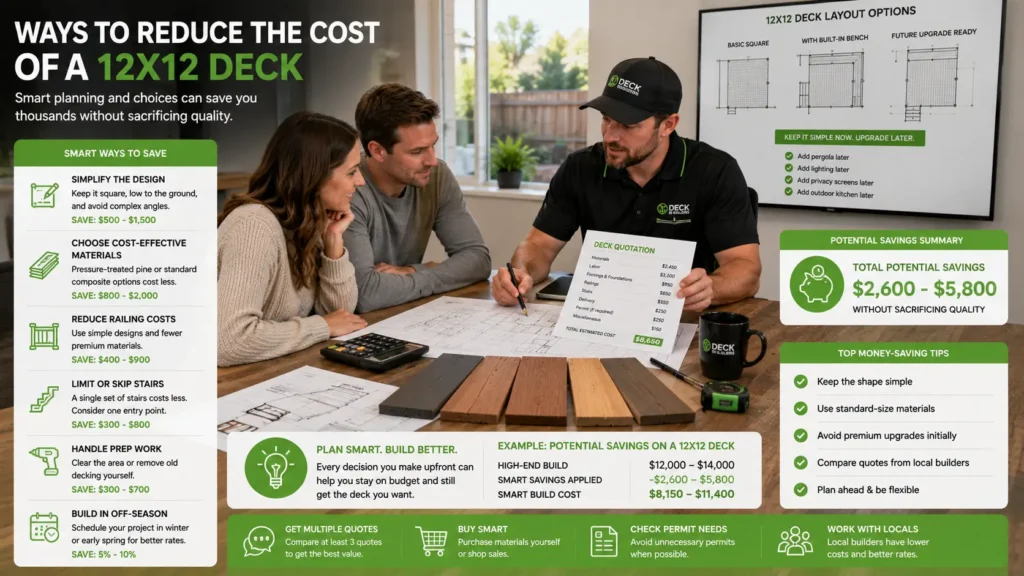
Ways To Reduce the Cost Of A 12×12 Deck
Building a 12×12 deck does not always mean choosing the lowest-priced materials or cutting corners. The best way to manage your budget is to make informed decisions during the planning stage. A well-planned project can help reduce unnecessary expenses while still delivering a durable, attractive outdoor space that meets your needs. From simplifying the design to comparing materials and scheduling construction at the right time, there are several practical ways to keep costs under control without sacrificing quality.
Choose a Simple Design
A straightforward deck design is often one of the easiest ways to lower construction costs. Simple rectangular layouts require fewer materials, less labor, and less time to build than complex custom designs with multiple levels or unusual shapes.
Keeping the design uncomplicated can also reduce waste because standard board lengths are easier to work with. Contractors can complete the framing more efficiently, which may lower labor costs and shorten the overall construction timeline.
Consider limiting decorative features that significantly increase the budget unless they provide lasting value for your lifestyle.
- Rectangular Layout: Standard shapes are easier to frame and typically require fewer cuts and less labor.
- Standard Dimensions: Building with common material sizes can reduce waste and improve material efficiency.
- Minimal Structural Complexity: Avoiding multiple levels, curves, or cantilevered sections helps reduce engineering and construction costs.
- Simple Railings: Basic railing systems often cost less than custom glass panels, cable systems, or decorative metal designs.
Compare Material Options
The decking material you choose has one of the biggest influences on the total project cost. Looking beyond the initial purchase price can help you make a better long-term investment.
Pressure-treated timber generally has the lowest upfront cost, making it a popular option for homeowners working with a tighter budget. Composite and PVC decking usually cost more initially but require less maintenance over the years, which may reduce long-term ownership costs.
When comparing materials, think about more than appearance alone.
- Upfront Cost: Compare the purchase price of decking boards, framing materials, railings, and fasteners.
- Maintenance Requirements: Some materials require regular sealing, staining, or painting, while others need only occasional cleaning.
- Expected Lifespan: Higher-quality materials may last longer before replacement becomes necessary.
- Warranty Coverage: Manufacturer warranties can provide added confidence when comparing products.
- Local Climate: Choose materials that perform well in your area’s weather conditions, including moisture, sun exposure, and temperature changes.
A slightly higher initial investment may offer better value if it reduces maintenance expenses and extends the life of your deck.
Build During the Off-Season
Construction demand often changes throughout the year. During quieter periods, some contractors have greater scheduling flexibility, which may create opportunities for better pricing or shorter waiting times.
Off-season construction depends on your local climate. In many regions, late autumn or winter can be less busy than spring and summer, although weather conditions should always be considered before scheduling outdoor work.
Planning well in advance can also help avoid peak-season demand when contractors are fully booked.
- Greater Availability: Builders may have more flexibility in their schedules.
- Earlier Project Completion: Starting before peak demand may allow you to enjoy your deck sooner.
- Potential Savings: Material suppliers or contractors may occasionally offer seasonal promotions, although this should never be assumed.
- Better Planning: Booking early provides more time to finalise designs, permits, and material selections.
Obtain Multiple Quotes
Comparing several detailed quotes is one of the most effective ways to understand the true cost of building a 12×12 deck. Prices can vary because contractors have different labor rates, construction methods, supplier relationships, and levels of included work.
The lowest quote is not always the best value. Review exactly what is included before making a decision.
Pay close attention to whether the quotation covers every stage of the project.
- Materials: Confirm the quality, brand, and quantity of materials being supplied.
- Labor: Check whether installation, cleanup, and waste removal are included.
- Permits: Clarify whether permit applications and inspections are included or charged separately.
- Project Timeline: Compare estimated start dates and completion schedules.
- Warranty: Review workmanship guarantees alongside manufacturer warranties.
Request written quotations that clearly outline inclusions and exclusions so you can compare each proposal fairly.
Plan Future Upgrades Separately
Many homeowners want to include every feature from the beginning, but this can quickly increase the project budget. If your budget is limited, consider building the essential structure first and adding optional features later.
Planning for future improvements during the initial design stage can make later upgrades easier and more affordable. For example, framing can be designed to support a future pergola or built-in seating without requiring major reconstruction.
Common upgrades that can often be added later include:
- Outdoor Lighting: Install deck lighting after the main structure is complete.
- Built-In Seating: Add permanent seating when your budget allows.
- Pergolas: Construct shade structures as a separate project.
- Privacy Screens: Improve privacy over time without delaying the initial build.
- Outdoor Kitchens: Treat larger entertainment features as future improvements rather than immediate necessities.
Prioritising the core structure allows you to enjoy your new deck sooner while spreading additional costs over time.
Thoughtful planning is one of the best ways to reduce the cost of a 12×12 deck without compromising quality or durability. By choosing a practical design, comparing materials carefully, obtaining detailed quotes, and scheduling optional upgrades when the time is right, you can make informed decisions that keep your project within budget while creating an outdoor space that continues to deliver value for years to come.
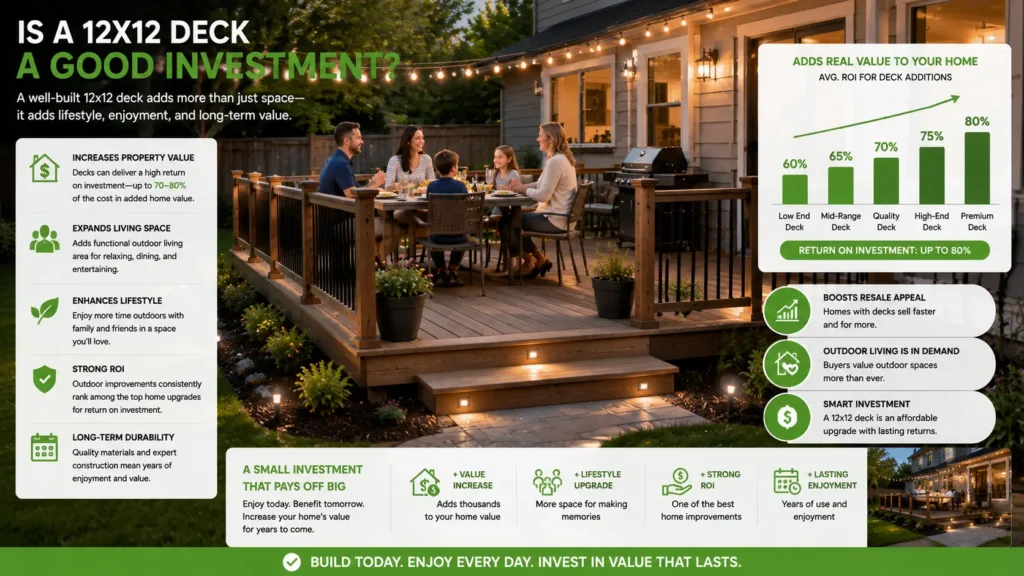
Is A 12×12 Deck A Good Investment?
A 12×12 deck is more than just an outdoor addition. It creates a functional living space that can improve how you use your home while adding to its overall appeal. Whether you want a place to entertain guests, enjoy family meals, or simply relax outdoors, a well-built deck can deliver value beyond its construction cost. The long-term return depends on the materials you choose, the quality of the installation, ongoing maintenance, and how well the design complements your property.
Outdoor Living Benefits
One of the biggest reasons homeowners invest in a 12×12 deck is to expand their usable living space without undertaking a major home extension. A deck provides a versatile area that can be enjoyed throughout much of the year and can be adapted to suit different lifestyles.
A 12×12 deck offers enough room for many common outdoor activities while remaining compact enough to fit most backyards. It can comfortably accommodate a dining table, outdoor seating, a barbecue, or even a small fire pit if local regulations allow.
Some of the practical benefits include:
- Additional Living Space: Creates an outdoor area for dining, entertaining, or relaxing without changing the home’s interior layout.
- Flexible Use: Easily adapts to family gatherings, quiet evenings, outdoor cooking, or children’s play areas.
- Better Connection to the Backyard: Improves access between indoor and outdoor spaces, making the yard feel like a natural extension of the home.
- Improved Lifestyle: Encourages more time outdoors and provides a comfortable space for everyday activities.
- Future Customization: Allows homeowners to add features such as pergolas, built-in seating, lighting, or privacy screens as their needs change.
A thoughtfully designed deck often becomes one of the most frequently used areas of a property because it adds functionality that many homeowners value every day.
Home Value Considerations
While a new deck should primarily be built for your own enjoyment, it can also contribute to your home’s overall market appeal. Outdoor living spaces remain attractive to many buyers because they increase usable space without significantly increasing the home’s footprint.
Potential buyers often appreciate a professionally built deck that complements the home’s architecture and landscaping. A clean, well-maintained deck creates a positive first impression during inspections and open homes.
Several factors influence how much value a deck may add:
- Quality Construction: Professionally built decks that meet local building requirements generally inspire greater buyer confidence.
- Material Selection: Durable materials with attractive finishes often maintain their appearance longer and require fewer repairs.
- Functional Design: A layout that supports outdoor dining, entertaining, or family use appeals to a broader range of buyers.
- Property Suitability: A deck that fits the home’s size and outdoor space usually delivers more value than one that feels oversized or poorly positioned.
- Overall Condition: Regular maintenance helps preserve both appearance and structural integrity over time.
Although a deck may not return every dollar spent, it can improve your property’s competitiveness if you decide to sell.
Long-Term Maintenance Costs
Every deck requires ongoing care, although the amount of maintenance varies considerably depending on the material you choose. Understanding these long-term costs helps homeowners make a more informed decision before construction begins.
Pressure-treated timber usually has the lowest initial cost but requires regular cleaning, sealing, and occasional repairs to maintain its appearance and protect it from moisture. Composite and PVC decking typically cost more upfront but require less routine maintenance throughout their lifespan.
Long-term maintenance expenses may include:
- Cleaning: Removing dirt, leaves, mold, and mildew to keep surfaces safe and attractive.
- Protective Treatments: Applying stain or sealant to timber decking at recommended intervals.
- Repairs: Replacing damaged boards, loose fasteners, or worn railings as they age.
- Inspections: Checking structural components, footings, and connections for signs of movement or deterioration.
- Surface Care: Addressing minor issues early to prevent larger repairs in the future.
Choosing a material should involve looking beyond the initial installation price. A lower purchase cost may lead to higher maintenance expenses over the life of the deck.
Return on Investment Factors
The return on investment for a 12×12 deck depends on much more than construction cost alone. The best-performing projects combine quality materials, thoughtful design, professional workmanship, and regular maintenance.
A deck that enhances everyday living while appealing to future buyers often provides stronger long-term value than one built with cost as the only priority.
Several factors can influence the overall return:
- Material Durability: Longer-lasting materials may reduce repair and replacement costs over time.
- Professional Installation: Proper construction helps prevent structural issues that could reduce the deck’s lifespan.
- Design Quality: A practical layout that complements the home is more likely to remain useful for many years.
- Routine Maintenance: Consistent upkeep protects the investment and helps maintain visual appeal.
- Local Market Preferences: In many areas, attractive outdoor living spaces remain a desirable feature for prospective buyers.
Rather than focusing only on resale value, many homeowners find that the daily enjoyment, added functionality, and improved outdoor lifestyle provide meaningful value throughout the years they own the property.
A well-planned 12×12 deck can be a worthwhile investment when it is designed to suit your property, built using quality materials, and maintained properly over time. By balancing upfront costs with long-term durability and everyday usability, homeowners can create an outdoor space that delivers lasting value both financially and personally.
Questions To Ask Before Hiring A Deck Builder
Choosing the right deck builder is just as important as choosing the right materials or design. A well-qualified contractor can deliver a safe, durable, and attractive deck, while the wrong choice may lead to unexpected costs, delays, or poor workmanship. Before signing a contract, take the time to ask detailed questions about qualifications, experience, warranties, pricing, and project management. A reputable builder should be happy to answer your questions and provide the information needed to help you make an informed decision.
Licensing and Insurance
A professional deck builder should hold any licences required by local or state regulations and carry appropriate insurance coverage. While licensing requirements vary by location, working with a properly licensed contractor helps demonstrate that they meet applicable industry and legal standards.
Insurance is equally important because it protects both you and the contractor if something goes wrong during construction. Without adequate insurance, you could face unexpected financial responsibility if property damage or injuries occur on your property.
When discussing licensing and insurance, consider asking for documentation rather than relying on verbal assurances.
- Licence Information: Ask whether the contractor holds all licences required for residential deck construction in your area.
- Public Liability Insurance: Confirm they carry insurance that covers accidental property damage and third-party claims.
- Workers’ Compensation: Verify that employees are covered if someone is injured while working on your property.
- Insurance Certificates: Request current certificates if you would like to confirm coverage before work begins.
Experience With Similar Projects
Building a deck involves more than assembling timber or composite boards. Every property presents different challenges, including sloping land, drainage requirements, access limitations, local building regulations, and material selection.
A builder with experience constructing projects similar to yours is more likely to anticipate potential issues before construction begins.
Rather than asking how many years they have been in business, ask about projects that closely match your planned deck.
Helpful questions include:
- Project Similarity: Have you built decks with a similar size, layout, height, or material?
- Site Challenges: Have you worked on properties with similar slopes or ground conditions?
- Material Knowledge: How often do you install the decking material I am considering?
- Problem Solving: What unexpected challenges have you encountered on similar projects, and how were they resolved?
Experienced contractors often explain their process clearly and discuss practical considerations that less-experienced builders may overlook.
Warranty Coverage
A warranty provides reassurance that the builder stands behind their workmanship. Understanding exactly what is covered helps prevent misunderstandings if an issue arises after the project is complete.
Many decks also include manufacturer warranties on decking boards, fasteners, or structural components. These warranties are separate from the builder’s workmanship guarantee.
Ask questions such as:
- Workmanship Warranty: How long is your workmanship covered?
- Material Warranties: Which products include manufacturer warranties?
- Warranty Process: How are warranty claims handled if a problem occurs?
- Exclusions: Are there situations that could void the warranty?
Make sure any warranty information is included in writing before construction begins.
References and Portfolio
One of the best ways to evaluate a contractor is by reviewing previous work and speaking with past customers.
A portfolio allows you to assess construction quality, design capabilities, and attention to detail across different projects. References provide valuable insight into communication, reliability, cleanliness, and customer satisfaction.
When reviewing previous work, look beyond attractive photographs.
Consider asking:
- Recent Projects: Can you show completed decks built within the last year?
- Similar Designs: Do you have examples similar to my planned deck?
- Customer References: Can I speak with recent clients about their experience?
- Project Photos: Do you have photographs showing both the construction process and the finished result?
Consistent quality across multiple projects is usually a stronger indicator than one impressive example.
Written Quotes
A detailed written quote makes it much easier to compare contractors and understand exactly what you are paying for.
Quotes should clearly outline the work included rather than providing only a single total price. The more detailed the proposal, the easier it becomes to identify differences between competing estimates.
A comprehensive quote should include:
- Scope of Work: A clear description of the work to be completed.
- Materials: The decking products, framing materials, fasteners, and finishes being supplied.
- Labour: Installation costs and any specialist work.
- Site Preparation: Excavation, demolition, waste removal, or ground preparation if required.
- Allowances: Any estimated costs that may change after construction begins.
- Payment Schedule: Deposit requirements, progress payments, and final payment terms.
Do not choose a contractor based solely on the lowest quote. Comparing what is included often provides a better indication of overall value.
Project Timeline
Understanding the expected project timeline helps you plan around construction and reduces the likelihood of misunderstandings.
Ask when work can begin, how long construction is expected to take, and what factors could affect the schedule. Weather, permit approvals, material availability, and unexpected site conditions can all influence completion dates.
Useful questions include:
- Start Date: When is the earliest construction can begin?
- Estimated Completion: How many working days will the project require?
- Possible Delays: What factors commonly affect your schedule?
- Communication: How will I receive updates if the timeline changes?
- Project Supervision: Who will oversee the work each day?
Clear communication throughout the project is often just as valuable as technical skill, particularly if unexpected issues arise during construction.
Hiring a deck builder is a decision that affects the quality, safety, and longevity of your investment. Taking the time to ask thoughtful questions allows you to compare contractors with confidence, understand exactly what is included, and choose a professional who communicates openly, stands behind their work, and has the experience to deliver a deck that meets your expectations.
Ready to turn your deck plans into a clear and realistic budget? Explore our professional deck-building services and request a detailed estimate based on your property, preferred materials, site conditions, and design goals. You will receive practical guidance on the options that fit your needs, a clearer view of the full project cost, and expert support for planning a safe, functional, and lasting 12×12 deck.
References
- HomeAdvisor: How Much Does It Cost to Build a Deck in 2025?
https://www.homeadvisor.com/cost/outdoor-living/build-a-deck/ - NerdWallet: The Cost to Build a Deck in 2026
https://www.nerdwallet.com/home-ownership/home-improvement/learn/cost-to-build-deck - Trex: Cost to Build a Composite Deck and Deck Pricing Guide
https://www.trex.com/build-your-deck/planyourdeck/deck-cost-landing/ - Decks.com: Cost to Build a Deck Calculator and Pricing Guide
https://www.decks.com/calculators/cost-to-build-a-deck/ - The Spruce: How Much Does It Really Cost to Build a Deck?
https://www.thespruce.com/cost-to-build-a-deck-8639443
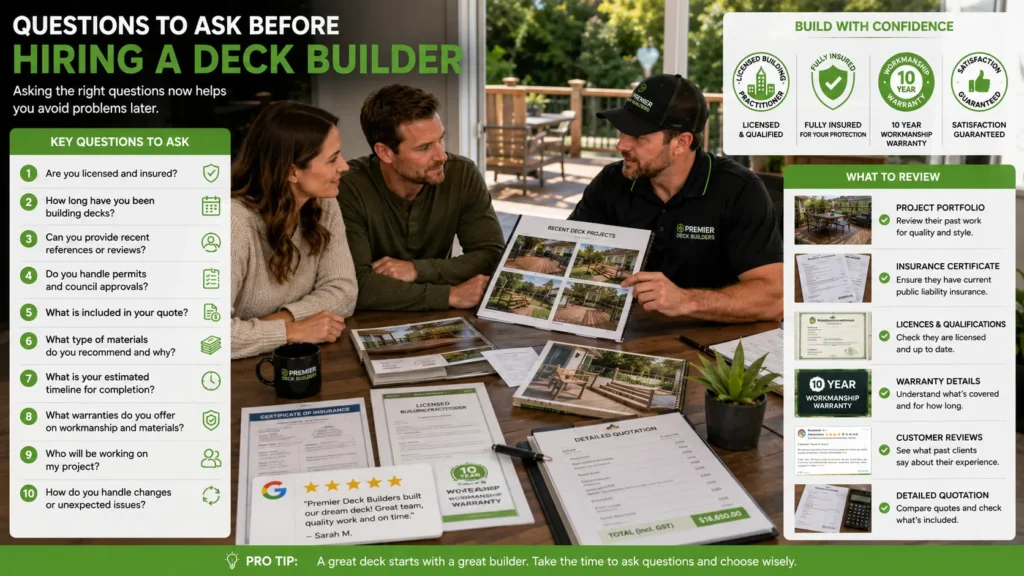
FAQs: About 12×12 Deck Cost
How much does a 12×12 deck cost?
A professionally built 12×12 deck typically costs between $4,300 and $8,600, although prices can be higher for premium materials or custom features. The final cost depends on decking material, labor rates, site conditions, permits, railings, stairs, and the overall complexity of the project.
How many square feet is a 12×12 deck?
A 12×12 deck measures 144 square feet. This size is large enough for many outdoor living setups, including a dining table, chairs, and a barbecue, making it one of the most popular deck sizes for homeowners.
What is the cheapest material for a 12×12 deck?
Pressure-treated lumber is usually the most affordable decking material. It offers good structural performance at a lower upfront cost but requires regular sealing, staining, and maintenance to extend its lifespan.
Is composite decking worth the extra cost?
Composite decking costs more initially than pressure-treated timber, but it requires far less maintenance over time. Many homeowners choose composite because it resists rot, fading, and insect damage while reducing ongoing maintenance expenses.
What factors have the biggest impact on the cost of a 12×12 deck?
The largest cost factors include the decking material, labor, deck height, foundation requirements, railings, stairs, and site access. Ground conditions, local permit requirements, and custom features can also significantly affect the final price.
Can I build a 12×12 deck myself?
A simple ground-level deck may be suitable for experienced DIY builders with the right tools and knowledge. Elevated decks, complex designs, or projects requiring permits are often better handled by professionals to help meet local building requirements and ensure structural safety.
Does a 12×12 deck require a building permit?
Permit requirements vary depending on your local building authority and the deck’s height, location, and design. It is always best to check with your local council or building department before construction begins.
How long does it take to build a 12×12 deck?
Most standard 12×12 decks can be completed within several days to two weeks, depending on weather, material availability, site preparation, inspections, and project complexity. Permit approvals may add additional time before construction starts.
What hidden costs should I budget for when building a deck?
Homeowners often overlook permit fees, engineering requirements, demolition of an existing deck, drainage improvements, excavation, material delivery, waste disposal, landscaping repairs, and contingency costs for unexpected site conditions. Including a contingency allowance can help avoid budget surprises.
How can I get the most accurate estimate for a 12×12 deck?
The most reliable estimate comes from an on-site inspection by a qualified deck builder. They can assess your property’s access, ground conditions, design preferences, local building requirements, and material choices before preparing a detailed written quote.
Conclusion
The total 12×12 deck cost depends on much more than the size of the deck itself. Your choice of decking material, labor rates, foundation requirements, site conditions, railings, stairs, permits, and optional features all contribute to the final investment. Taking the time to compare material options, understand the full scope of work, and review exactly what is included in each quote can help you avoid unexpected costs and make a well-informed decision. Since every property is different, a professional site assessment provides a far more accurate estimate than national averages because it considers local labor rates, site access, ground conditions, deck height, design preferences, permit requirements, and any engineering requirements. Requesting a detailed quote tailored to your property gives you a clear understanding of the expected costs, helps you plan your budget with confidence, and ensures you choose the right solution for your outdoor space.