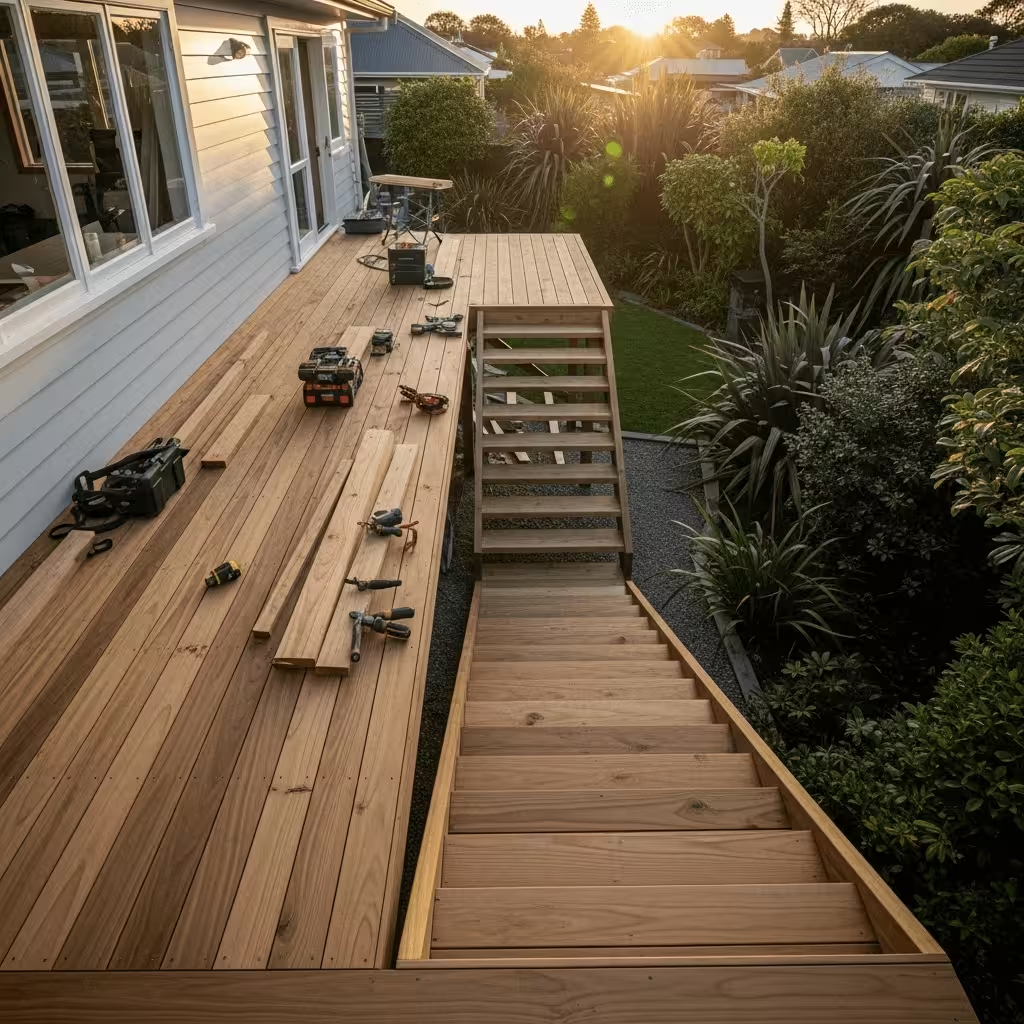
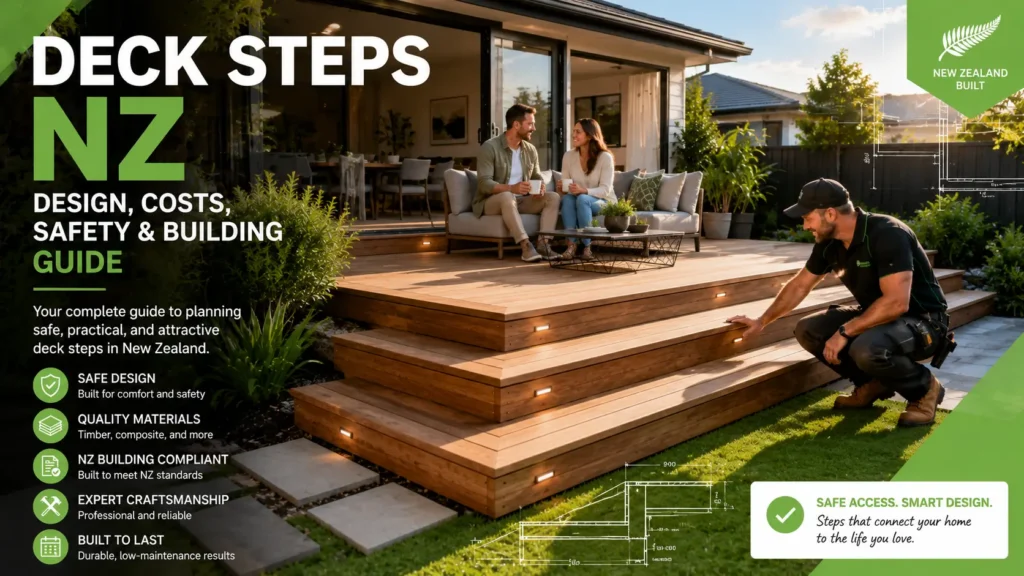
Welcome to our complete guide to deck steps in NZ, where you will learn how to plan safe, practical, and attractive access between your deck and outdoor areas. From step dimensions and material choices to handrails, drainage, building requirements, costs, and maintenance, this guide will help you understand your options, avoid common mistakes, and make informed decisions before starting your project.
Deck steps in NZ should have consistent riser heights, suitable tread depth, stable foundations, slip-resistant surfaces, and safe access. Depending on the deck height and fall risk, handrails, balustrades, or building consent may be required. Always check current New Zealand Building Code and local council requirements before construction.
Table of Contents
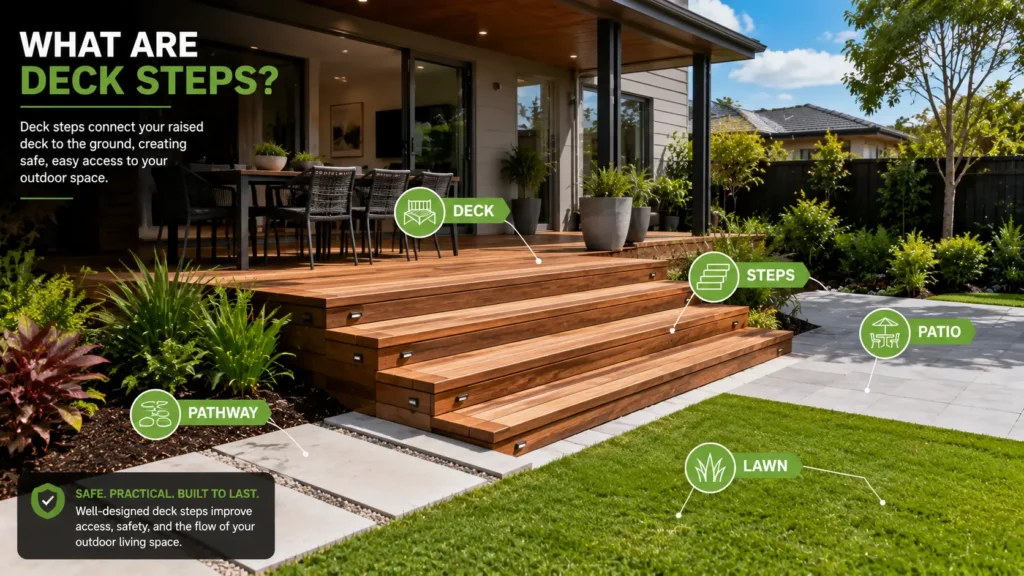
What Are Deck Steps?
Deck steps are an essential part of many outdoor living spaces, providing a safe and practical way to move between a raised deck and the surrounding landscape. Whether your deck sits just above ground level or several feet higher, well-designed steps improve accessibility, increase safety, and help create a seamless connection between your home and outdoor areas. In New Zealand, deck steps are commonly built to connect decks with gardens, patios, lawns, pathways, and entertaining spaces while complementing the overall design of the property.
Unlike indoor stairs, deck steps are exposed to changing weather conditions, making material selection, drainage, slip resistance, and structural durability especially important. A well-planned set of deck steps should not only look attractive but also provide comfortable, stable, and reliable access throughout the year.
Deck Steps
Deck steps are short runs of steps that connect a deck to the ground or another outdoor level. They are most commonly used on low to medium-height decks where only a few steps are needed to reach a lawn, garden, or paved area.
These steps are typically designed to blend with the deck itself by using matching decking boards, handrails, and finishes. Because they form part of the deck structure, they should be carefully planned to provide consistent step heights, stable support, and good drainage.
Outdoor Stairs
Outdoor stairs are generally larger and more substantial than standard deck steps. They are designed to connect areas with greater changes in elevation and often serve as the main access route between different outdoor levels.
Outdoor stairs may include additional structural components such as landings, handrails, balustrades, and stronger support framing. They are commonly found on elevated homes, hillside properties, and multi-level outdoor spaces where longer stair runs are required.
Single-Level Platform Steps
Single-level platform steps consist of one or two broad steps that create a gradual transition from the deck to the surrounding ground. Instead of a traditional staircase, these wide platforms offer a comfortable and visually appealing way to access low-level decks.
They are particularly popular for modern homes because they create an open, welcoming appearance while providing extra space for seating, plants, or decorative features. They also reduce the feeling of stepping down from the deck, making movement between indoor and outdoor areas feel more natural.
Full Staircases
A full staircase is needed when a deck is positioned significantly above the ground and several steps are required for safe access. Compared with simple deck steps, a full staircase involves more structural planning and may require additional safety features depending on the overall design and applicable building requirements.
Full staircases often include:
- Multiple flights: Longer stair runs designed to reach ground level safely.
- Landings: Flat resting areas that improve comfort and change the direction of travel where required.
- Handrails: Continuous hand support that improves stability for everyday use.
- Balustrades: Protective barriers that help reduce fall risks along open sides.
- Structural framing: Heavy-duty stringers, posts, and fixings designed to support increased loads.
Because full staircases are more complex than simple deck steps, careful planning is essential to achieve both structural integrity and comfortable everyday use.
When Simple Deck Steps Become a More Complex Stair System
Not every deck requires a full staircase. Many homes only need two or three simple steps to reach the backyard. As the deck height increases, the design becomes more involved because additional structural, safety, and space considerations come into play.
A simple set of deck steps may develop into a more complex stair system when:
- The deck is significantly elevated: Greater height usually requires additional steps, stronger structural support, and careful planning.
- The property has sloping ground: Uneven terrain often requires longer stair runs, landings, retaining work, or custom foundations.
- Multiple outdoor levels need connecting: Split-level decks, gardens, and pathways may require several stair sections joined together.
- Handrails or balustrades are necessary: Higher decks often require additional fall protection depending on the overall design and applicable regulations.
- The staircase becomes a design feature: Wide feature stairs, wraparound layouts, and custom architectural designs involve more planning than standard straight steps.
Taking these factors into account early in the planning stage helps create deck steps that are safe, comfortable to use, and well suited to the layout of your outdoor space.
Common Uses For Deck Steps In NZ Homes
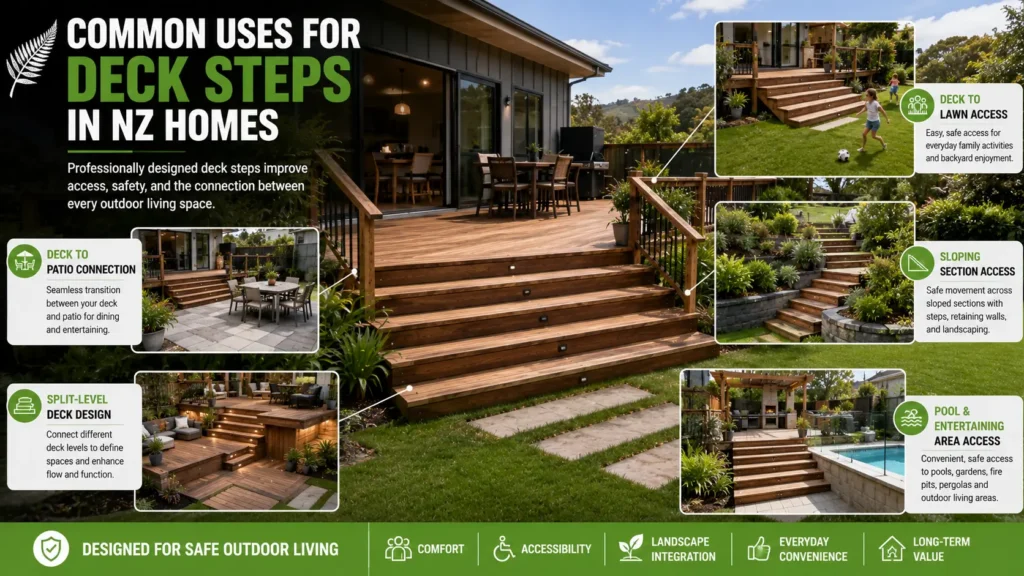
Deck steps serve many purposes beyond simply moving from one level to another. They improve accessibility, connect different outdoor spaces, and make a deck more practical for everyday living. The right design depends on the layout of the property, how the outdoor area is used, and the overall style of the home.
Access Between a Deck and Lawn
One of the most common uses for deck steps is providing direct access from the deck to the backyard. This creates an easy transition for everyday activities such as gardening, children’s play, entertaining guests, or simply enjoying the outdoor space.
Wide, comfortable steps can also encourage people to use the backyard more frequently by removing awkward changes in height.
Entry From a Deck to a Patio
Many New Zealand homes combine timber decks with paved patios to create separate outdoor living zones. Deck steps provide a natural connection between these areas, making movement smoother while maintaining a cohesive appearance.
This type of layout works particularly well for homes with outdoor dining areas, barbecue spaces, or covered entertaining areas.
Access Around Sloping Properties
Sloping sections are common throughout New Zealand, especially in coastal and hillside locations. Deck steps allow homeowners to move safely between different levels without relying on steep or uneven ground.
Well-designed steps can also work alongside retaining walls, landscaped gardens, and pathways to improve access across challenging terrain while reducing erosion and wear on the surrounding landscape.
Split-Level Deck Connections
Larger outdoor living areas sometimes include decks built at different heights to separate dining, relaxing, cooking, or spa areas. Deck steps provide smooth transitions between each level while keeping the overall design connected.
These split-level layouts create visual interest and help define different outdoor spaces without making the area feel divided.
Steps Leading to Pools, Gardens, or Outdoor Entertaining Areas
Deck steps often become the main pathway to other outdoor features around the property. Whether leading to a swimming pool, landscaped garden, fire pit, pergola, or outdoor kitchen, they improve both convenience and safety.
When these steps are designed as part of the overall landscape plan, they help create a balanced outdoor environment that is attractive, functional, and easy to navigate throughout the year.
Planning deck steps as an integrated part of your outdoor space helps improve safety, accessibility, and everyday enjoyment. By choosing a design that suits your home’s layout, the surrounding landscape, and how your family uses the area, you can create a seamless connection between your deck and the rest of your property while adding long-term value and practicality.
How Should Deck Steps Be Designed?
Well-designed deck steps do much more than connect your deck to the ground. They play an important role in making your outdoor space safe, comfortable, and easy to use every day. A visually appealing staircase is only one part of the equation. The design also needs to consider how people move through space, how the steps perform in New Zealand’s changing weather conditions, and how they will hold up over many years of use. By planning for comfort, stability, drainage, accessibility, and durability from the beginning, you can create deck steps that not only look great but also provide reliable performance for years to come.
Step Rise and Going
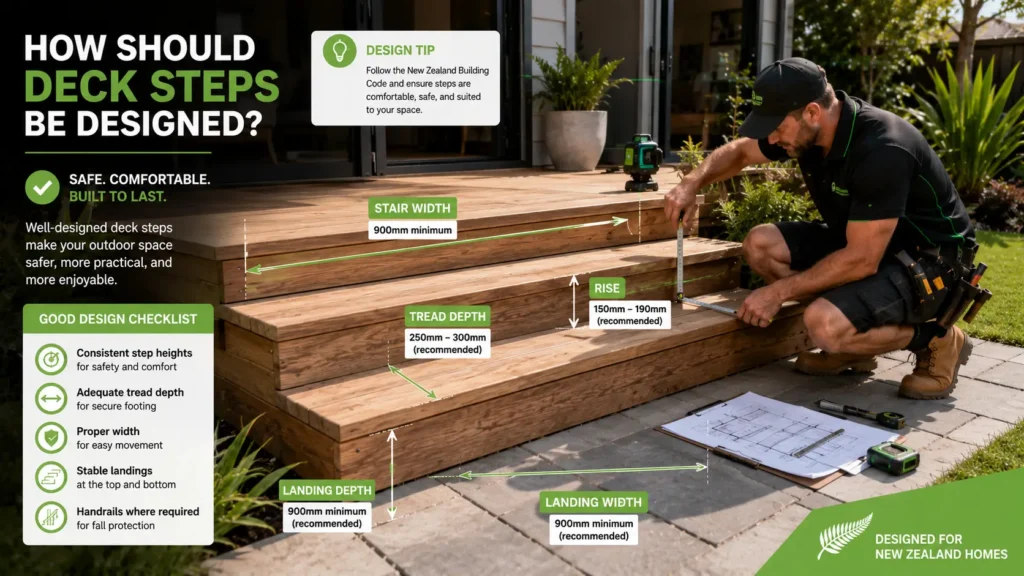
Two of the most important measurements in any set of deck steps are the step rise and the going, also known as the tread depth.
The step rise is the vertical distance between one step and the next. It determines how high you need to lift your foot with each step. A rise that is too high can make climbing uncomfortable, while one that is too low can make descending feel awkward and unnatural.
The going, or tread depth, is the horizontal surface where your foot lands. A generous tread provides enough space for your entire foot, making the stairs feel more secure and comfortable to use. Treads that are too narrow can make users feel unstable, especially when carrying groceries, outdoor furniture, or gardening equipment.
One of the most important principles of stair design is consistency. Every step should have the same rise and tread depth throughout the staircase. Even small differences between steps can interrupt a person’s walking rhythm and increase the likelihood of trips or falls. Many people naturally expect each step to feel identical, so an uneven staircase can quickly become a safety hazard without being immediately noticeable.
The chosen dimensions should also suit how the deck will be used and comply with any applicable New Zealand Building Code requirements. For example, steps leading to a frequently used family deck should provide comfortable, predictable movement for people of all ages rather than simply fitting into the available space.
Step Width
The width of your deck steps has a significant impact on both functionality and visual appeal. Choosing the right width helps the staircase feel balanced with the overall deck while providing enough space for comfortable movement.
Generally, deck steps fall into three common categories.
- Narrow access steps: These are typically used where space is limited or the steps provide occasional access to a side yard or utility area. While practical in tight spaces, they may feel restrictive when two people need to pass each other.
- Standard-width steps: This is the most common option for residential decks. They offer comfortable everyday access without requiring excessive materials or construction space, making them suitable for most homes.
- Wide feature steps: These create a welcoming entrance and often become part of the outdoor living area itself. Wide steps can double as informal seating, improve traffic flow during gatherings, and create a stronger visual connection between the deck and the surrounding landscape.
For decks used for entertaining, wider steps often improve the overall experience. Guests can move more freely, children have more room to navigate safely, and the staircase becomes an attractive architectural feature rather than simply a way to reach the ground.
When selecting the width, it is also worth considering nearby pathways, patios, and garden layouts so the steps feel naturally connected to the rest of the outdoor space.
Number of Steps Required
The number of deck steps is determined by the overall height between the deck surface and the finished ground level. Rather than estimating, professional builders carefully calculate the staircase to ensure every step has a consistent height and comfortable proportions.
The basic planning process usually involves several simple calculations.
- Measure the vertical height: Measure from the finished deck surface to the final ground level where the stairs will end. This measurement forms the basis of the entire design.
- Select a suitable rise: Choose a comfortable and practical step rise that suits the intended users while meeting any relevant building requirements.
- Divide the total height evenly: Divide the overall height by the chosen rise to determine how many steps are needed. Minor adjustments are often made so every step remains consistent.
- Confirm the available horizontal space: Calculate the total stair length based on the tread depth and ensure there is enough room without blocking pathways, gardens, driveways, or outdoor furniture.
One common mistake is adjusting only the final step to make everything fit. This often creates one unusually tall or short step that catches people off guard and increases the risk of tripping. A properly planned staircase keeps every step consistent from top to bottom, creating a safer and more comfortable walking experience.
Professional builders also consider future landscaping changes, retaining walls, paved areas, and finished ground levels before finalising the measurements, helping avoid costly modifications after construction.
Landing Space
A landing is a level platform that provides a place to pause before continuing up or down the stairs. While not every staircase requires one, a well-positioned landing can significantly improve both safety and convenience.
Landings are particularly valuable in situations where people need extra stability or where the direction of travel changes.
- Doors: A landing outside exterior doors provides space to safely open the door before stepping onto the staircase. This reduces congestion and improves everyday access.
- Direction changes: Staircases that turn corners often benefit from a landing, allowing users to change direction safely without relying on narrow corner steps.
- Long stair runs: On taller decks with extended staircases, intermediate landings create comfortable resting points and help break up long flights of stairs into more manageable sections.
- Garden paths: A landing at the base of the stairs creates a smooth transition between the deck and surrounding walkways, lawns, or paved areas while reducing wear on the surrounding landscape.
The ground supporting the landing should be firm, level, and properly prepared. Soft soil, poor drainage, or unstable foundations can cause settlement over time, leading to uneven steps and movement throughout the staircase. Proper drainage around the landing also helps prevent standing water, erosion, and slippery surfaces during wet weather.
Planning the landing as part of the overall deck design creates a smoother connection between the deck and the rest of the property while improving long-term stability and everyday usability.
Designing deck steps is about balancing appearance with safety, comfort, and durability. By carefully planning the rise, tread depth, width, number of steps, and landing areas, you create a staircase that feels natural to use and performs reliably in New Zealand conditions. Thoughtful planning at this stage helps reduce future maintenance, improves everyday accessibility, and contributes to a safer outdoor living space for everyone.
New Zealand Rules For Deck Steps And Outdoor Stairs
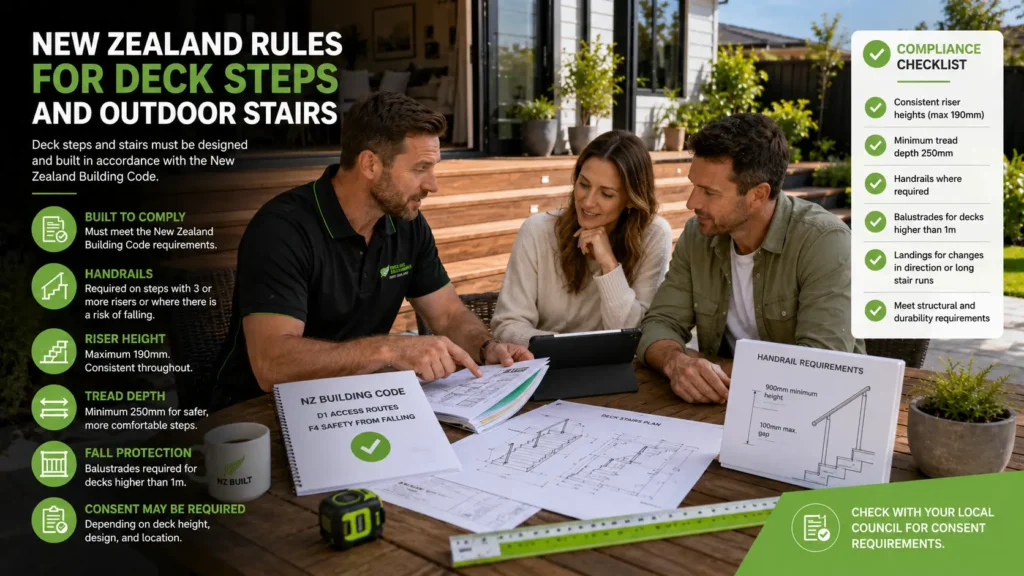
Building deck steps involves more than creating safe access between your deck and the ground. In New Zealand, outdoor stairs may need to comply with the New Zealand Building Code, depending on the design and circumstances of the project. Factors such as deck height, fall risk, structural changes, property layout, and how the stairs will be used can all influence the applicable requirements. Taking the time to understand these rules before construction begins can help you avoid costly changes, improve safety, and ensure your deck steps perform well for years to come.
When Building Consent May Be Required
Not every deck step project requires building consent, but certain situations may trigger additional requirements. Whether consent is needed depends on the scope of the work and how it relates to the overall deck and property.
Several factors can influence whether approval is necessary.
- Deck height: Higher decks generally have stricter safety requirements because the potential fall risk increases. Taller structures may require additional engineering or safety features.
- Structural work: If the project involves altering load-bearing components, replacing major framing, or adding significant structural elements, the work may require further assessment.
- Changes to an existing consented deck: Modifying a deck that was previously approved can sometimes affect the original consent. Even relatively small alterations may need to be reviewed if they change the structure or safety features.
- Stairs serving a main access route: Steps that provide the primary entry or exit to a home often have additional design and safety considerations compared with secondary garden access.
- Work near boundaries or other structures: Construction close to neighbouring properties, retaining walls, driveways, or other buildings may involve additional planning requirements or restrictions.
Because every property is different, it is always worth checking the current requirements with your local council before purchasing materials or beginning construction. A quick conversation early in the planning stage can prevent unexpected delays and help ensure your project meets the appropriate standards.
Handrail Requirements
Handrails play an important role in making outdoor stairs safer and easier to use. They provide stability while climbing or descending steps and can reduce the risk of slips and falls, particularly during wet weather or when carrying items.
Whether a handrail is required depends on the overall stair design and the applicable Building Code requirements. Even when one is not mandatory, many homeowners choose to include handrails for added comfort and safety.
When planning handrails, consider the following.
- Stair height: Taller staircases generally benefit from handrails because they provide greater support over a longer distance.
- Number of steps: As the number of steps increases, maintaining balance becomes more important, especially for children and older adults.
- User safety: Think about who will use the stairs every day. Homes with young children, elderly family members, or people with limited mobility often benefit from additional support.
- Main access routes: Stairs that serve as the primary entrance to the home should be comfortable, easy to grip, and reliable in all weather conditions.
- Grip and comfort: A handrail should be shaped so it can be held securely without sharp edges or uncomfortable surfaces.
- Continuous support: Where possible, the handrail should provide an uninterrupted gripping surface from the top of the stairs to the bottom landing.
- Weather resistance: Outdoor handrails should be built from materials that withstand New Zealand’s changing weather conditions while remaining comfortable to use throughout the year.
A properly installed handrail is a relatively simple feature that can make outdoor stairs feel safer and more accessible for everyone who uses them.
Balustrades and Fall Protection
Although handrails and balustrades are often discussed together, they serve different purposes.
A handrail is designed to help people maintain balance while using the stairs. A balustrade acts as a protective barrier that helps prevent falls from the open sides of a deck, landing, or staircase.
Fall protection becomes increasingly important as deck height increases. Where there is a significant drop beside the stairs or landing, a well-designed balustrade helps reduce the risk of serious injury.
Important design considerations include:
- Open-sided protection: Any exposed edge with a potential fall hazard should be assessed carefully during the design stage.
- Baluster spacing: Openings should be designed to reduce the likelihood of children becoming trapped or slipping through the barrier.
- Structural strength: The balustrade should be securely fixed so it can withstand the forces created by everyday use without excessive movement.
- Child safety: Horizontal elements that encourage climbing should be considered carefully, particularly around family homes.
- Integration with the deck: The balustrade should connect securely to the deck framing and stair structure to provide long-term stability.
Higher decks often require more comprehensive fall protection than lower platforms. Designing these safety features correctly from the beginning is usually far easier than modifying them after construction has been completed.
Slip Resistance and Visibility
Outdoor stairs are constantly exposed to rain, moisture, dirt, leaves, and changing temperatures. In many parts of New Zealand, these conditions can make deck steps slippery if they are not designed and maintained properly.
Improving traction and visibility helps reduce the likelihood of slips throughout the year.
Several practical measures can improve safety.
- Textured surfaces: Decking boards with a textured finish provide better grip than smooth surfaces, particularly after rainfall.
- Anti-slip strips: High-quality anti-slip products can increase traction on heavily used stairs without significantly changing their appearance.
- Contrasting step edges: Using a contrasting colour or finish along the front edge of each tread makes individual steps easier to identify, especially in low-light conditions.
- Outdoor lighting: Well-positioned lighting improves visibility during the evening and early morning while making steps easier to navigate during poor weather.
- Regular cleaning: Moss, algae, leaves, and accumulated dirt reduce traction over time. Routine cleaning helps maintain both safety and appearance while extending the life of the decking materials.
Slip resistance should be considered throughout the entire life of the stairs, not just during construction. Ongoing maintenance is one of the simplest ways to keep outdoor steps safe for family members and visitors.
Choosing the right design and understanding New Zealand’s building requirements from the beginning helps create deck steps that are safe, durable, and practical. By considering consent requirements, fall protection, handrails, and slip resistance during the planning stage, homeowners can avoid costly mistakes and enjoy outdoor stairs that remain reliable in New Zealand’s changing climate.
Popular Deck Step Designs In NZ
Choosing the right deck step design is about more than appearance. The best option depends on your deck height, available outdoor space, how your family uses the area, your property’s layout, and your budget. A well-designed set of deck steps should provide safe access, complement your home’s style, and remain durable in New Zealand’s changing weather conditions. Whether you are building a simple backyard deck or a large outdoor entertaining area, selecting the right design early can improve both functionality and long-term value.
Straight Deck Steps
Straight deck steps are one of the most common and practical designs for New Zealand homes. They run directly from the deck to the ground in a single direction, creating a simple and efficient access point. Their straightforward layout makes them suitable for a wide range of properties, particularly where there is enough open space in front of the deck.
This design works well for low and medium-height decks because it is relatively simple to construct and often requires fewer materials than more complex stair layouts. Straight steps also provide a clear walking path, making them easy to use for everyday access between the deck and garden.
Some advantages include:
- Simple construction: The straightforward design usually requires fewer framing components and can often reduce labour time.
- Easy navigation: A direct path improves accessibility for carrying outdoor furniture, gardening equipment, or groceries.
- Versatile appearance: Straight steps suit both traditional and modern homes without dominating the outdoor space.
- Cost-effective option: Fewer materials and a simpler structure can help keep overall construction costs lower.
One important consideration is the amount of space available. Because the stairs extend directly outward, they require adequate room in front of the deck. Smaller backyards or narrow sections may benefit from an alternative design that uses space more efficiently.
Wide Platform Steps
Wide platform steps create a gradual transition between the deck and the surrounding landscape. Instead of a narrow staircase, these designs use broad, deep steps that provide a more open and welcoming entrance.
They are particularly popular in modern homes where the deck flows into a lawn, courtyard, or outdoor entertaining area. The wider treads also create additional usable space, allowing the steps to function as informal seating during gatherings or family events.
Benefits of wide platform steps include:
- Improved accessibility: Wider steps make movement between outdoor spaces feel more comfortable.
- Multi-purpose design: Guests can use the broad treads as casual seating during outdoor entertaining.
- Modern appearance: The clean horizontal lines create a premium look that complements contemporary landscaping.
- Better traffic flow: Multiple people can comfortably use the steps at the same time.
The main trade-off is that this design requires more decking boards, framing, and ground space. For smaller properties, the additional footprint may reduce available lawn or garden areas.
Box Steps
Box steps are built by stacking square or rectangular framed sections to create a series of solid-looking steps. Rather than relying on traditional stair stringers, each level is framed individually, creating a sturdy platform-like structure.
This design is most suitable for lower decks and shorter stair runs where only a few steps are needed. Box steps are popular because they create a modern, clean-lined appearance that blends well with contemporary decking designs.
Key considerations include:
- Stable construction: The box-style framework provides excellent support when built on properly prepared foundations.
- Contemporary appearance: Their solid shape creates a clean and substantial visual finish.
- Suitable for low decks: They work particularly well where only one to three steps are required.
- Flexible finishes: Timber, hardwood, or composite decking can all be used to match the main deck.
Although box steps appear solid, they should still allow for adequate ventilation underneath where required. Proper ground clearance and airflow help reduce moisture build-up that can shorten the lifespan of timber framing. Good drainage around the base also helps prevent water pooling after heavy rain.
Closed-Riser Steps
Closed-riser steps include vertical boards between each tread, completely closing the gap between one step and the next. This creates a solid staircase that provides a more enclosed appearance.
Many homeowners prefer closed-riser steps because they create a polished finish that complements both classic and modern homes. They can also improve perceived safety by preventing objects from falling through the gaps.
Advantages include:
- Finished appearance: The enclosed design creates a clean and refined look.
- Improved child safety: Smaller children are less likely to place feet or toys between the treads.
- Additional privacy: The solid sides partially screen the space beneath the stairs.
- Reduced visibility underneath: This can create a tidier appearance around the deck.
Because the staircase is enclosed, debris such as leaves and dirt can accumulate more easily. Good drainage beneath the structure and proper ventilation remain important to reduce trapped moisture and minimise the risk of timber deterioration.
Open-Riser Steps
Open-riser steps leave a gap between each tread, creating a lighter and more open appearance. This design allows sunlight and airflow to pass through the staircase, making it feel less visually heavy.
Open-riser designs are often chosen for modern homes where maintaining open views and natural light is a priority. They can also make smaller outdoor spaces appear larger because they reduce visual bulk.
Benefits include:
- Open appearance: The staircase feels lighter and less dominant within the landscape.
- Improved airflow: Better air circulation helps reduce moisture retention around the stairs.
- Better visibility: The open design allows more natural light to reach the area beneath the staircase.
- Modern styling: Many contemporary homes use open-riser steps to create a minimalist look.
Homeowners should also consider safety. Young children and pets may be more vulnerable around larger openings between treads. Any gaps should comply with applicable New Zealand Building Code requirements to reduce fall risks while maintaining the intended design.
Corner or Wraparound Steps
Corner or wraparound steps extend around one or more sides of the deck, allowing access from multiple directions. Instead of creating a single entry point, they provide a wider connection between the deck and surrounding outdoor spaces.
This design is commonly used on larger entertainment decks where people move between dining areas, lawns, gardens, pools, or outdoor kitchens. The extra access points can improve convenience while creating a more balanced overall layout.
Some benefits include:
- Multiple access points: Family members and guests can approach the deck from different directions.
- Strong landscape connection: The staircase integrates naturally with pathways, gardens, and outdoor living areas.
- Architectural appeal: Wraparound steps often become a standout design feature.
- Improved circulation: The larger layout helps reduce congestion during gatherings.
Because the staircase extends across a wider area, construction usually requires additional framing, materials, and planning. Careful measurements are needed to maintain consistent step heights and ensure the design remains comfortable and safe to use.
Steps for Sloping Sections
Building deck steps on a sloping section requires more planning than constructing stairs on level ground. Uneven terrain can affect footing stability, drainage, erosion control, and the overall structural performance of the staircase.
Rather than simply extending steps down the slope, builders often need to consider how the surrounding ground will perform during heavy rainfall and over many years of use.
Important design considerations include:
- Retaining solutions: Some sites require retaining walls to stabilise surrounding soil before construction begins.
- Drainage management: Proper drainage helps reduce water pressure, soil movement, and long-term foundation problems.
- Stable footings: Footings should be designed to suit the site’s soil conditions and expected structural loads.
- Erosion control: Ground stabilisation measures help protect both the staircase and surrounding landscape.
- Level landings: Safe landings at the top and bottom of the stairs improve comfort and reduce trip hazards.
Steep or unstable sections often require professional design and construction. An experienced deck builder can assess soil conditions, drainage requirements, and structural support to ensure the finished staircase remains safe, durable, and compliant with applicable building requirements.
Selecting the right deck step design is about balancing appearance, safety, functionality, and long-term performance. By considering your property’s layout, the way you use your outdoor space, and future maintenance requirements, you can choose a design that complements your deck while providing safe and reliable access for many years.

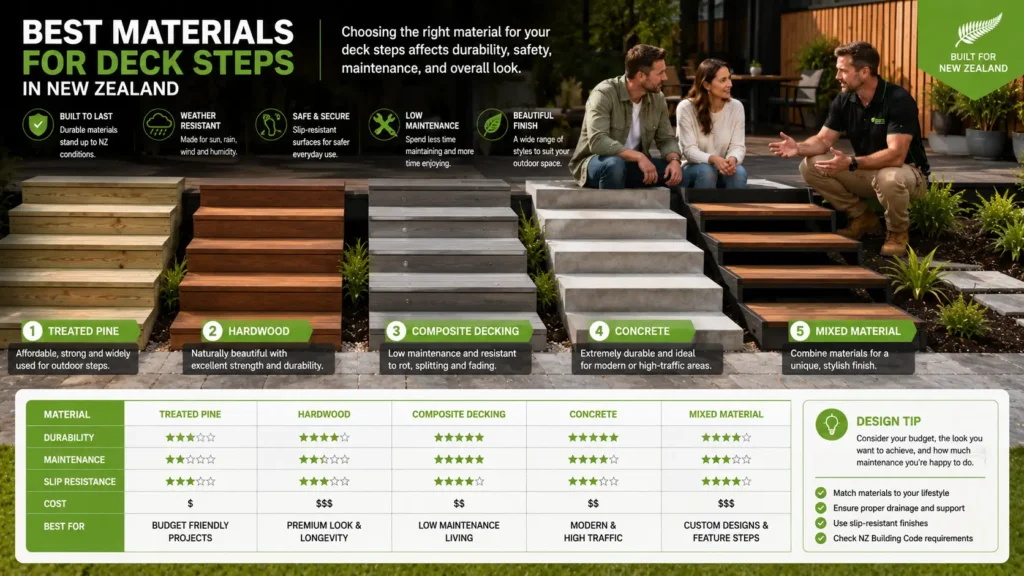
Best Materials For Deck Steps In New Zealand
Choosing the right material for your deck steps is about more than appearance. The material should complement the existing deck while providing reliable grip, long-term durability, and resistance to New Zealand’s changing weather conditions. Rain, strong sunlight, coastal environments, and temperature changes can all affect how well outdoor steps perform over time. By selecting materials that suit your property, budget, and maintenance expectations, you can create deck steps that remain safe, attractive, and practical for many years.
Treated Pine Deck Steps
Treated pine is one of the most common materials used for deck steps in New Zealand. Its affordability, availability, and ease of installation make it a popular choice for both new deck projects and step replacements. When properly treated, pine offers good protection against moisture, fungal decay, and insect attack, making it well suited to outdoor environments.
One of the biggest advantages of treated pine is its versatility. It can be left with a natural appearance, stained to enhance the timber grain, or painted to match the home’s exterior. This flexibility makes it easy to achieve different design styles without significantly increasing the project budget.
Treated pine is also relatively easy to cut, shape, and install. Builders can quickly adjust the material on site, making it suitable for both straightforward deck steps and more customised designs.
Despite these benefits, treated pine requires regular care to maintain its appearance and structural condition. Without routine maintenance, prolonged exposure to rain and sunlight can lead to fading, surface cracking, and moisture absorption.
- Best suited for: Homeowners looking for an affordable and versatile decking material.
- Main advantages: Readily available, easy to install, and suitable for staining or painting.
- Maintenance needs: Regular cleaning, periodic staining or painting, and routine inspections for signs of wear.
- Expected lifespan: Can provide many years of service when properly maintained and protected.
Hardwood Deck Steps
Hardwood is often chosen by homeowners who want a premium finish with excellent durability. Species commonly used for decking provide a dense surface that handles heavy foot traffic well while offering a natural appearance that many people find attractive.
The rich colour variations and distinctive grain patterns create deck steps that become a feature rather than simply a functional access point. Many hardwoods also resist dents and surface wear better than softer timbers, making them suitable for busy outdoor entertaining areas.
Because hardwood is much denser than treated pine, installation requires more planning and specialised tools. Pre-drilling is often necessary to reduce the risk of splitting, while corrosion-resistant fixings help maintain long-term structural performance.
Hardwood generally costs more than treated pine, both for materials and labour. Even so, many homeowners consider the investment worthwhile because of its strength, appearance, and longevity.
Like all natural timber, hardwood still benefits from routine maintenance. Cleaning and applying suitable protective finishes help preserve its colour and reduce weather-related deterioration.
- Best suited for: Premium residential decks where appearance and durability are priorities.
- Main advantages: Attractive natural finish, excellent strength, and long-lasting performance.
- Installation considerations: Requires suitable fixings, careful preparation, and experienced installation.
- Maintenance needs: Regular cleaning and protective coatings to maintain colour and surface condition.
Composite Deck Steps
Composite decking has become increasingly popular in New Zealand because it combines the appearance of timber with lower ongoing maintenance requirements. Manufactured from a blend of recycled wood fibres and plastic polymers, composite boards provide a consistent finish without many of the issues associated with natural timber.
One of its biggest benefits is that it does not require regular staining or painting. The colour is built into the board, helping it maintain a uniform appearance over time. Composite decking is also resistant to splintering, making it a comfortable option for families who frequently walk barefoot.
Many composite products are engineered to resist moisture, fading, and insect damage, making them suitable for a wide range of outdoor environments. Even so, routine cleaning remains important to remove dirt, pollen, and organic debris that can accumulate on the surface.
Composite decking should always be installed according to the manufacturer’s recommendations. Board spacing, expansion gaps, framing requirements, and approved fixing systems all contribute to the product’s long-term performance. Ignoring these requirements can lead to movement, drainage issues, or premature wear.
- Best suited for: Homeowners wanting a low-maintenance decking solution.
- Main advantages: Consistent appearance, resistant to splintering, and reduced maintenance.
- Installation considerations: Requires manufacturer-approved framing, spacing, and fixing methods.
- Maintenance needs: Regular washing and removal of dirt and debris to keep the surface clean.
Concrete Steps Beside a Deck
Concrete steps provide a strong and stable transition between a deck and surrounding outdoor areas. They are commonly used where the deck connects directly to a patio, pathway, driveway, or landscaped garden.
Unlike timber or composite materials, concrete offers excellent structural stability and performs well under heavy use. It also works particularly well with contemporary homes that feature clean architectural lines and minimalist landscaping.
Concrete can be finished in several ways, including exposed aggregate, broom-finished surfaces, coloured concrete, or decorative textures that improve grip while complementing the surrounding landscape design.
Although concrete is extremely durable, successful installation depends on proper site preparation. Stable foundations, suitable reinforcement, effective drainage, and accurate height calculations all help prevent cracking, settlement, and uneven surfaces.
Because concrete is permanent, careful planning before construction is especially important to ensure the finished step heights align comfortably with the deck.
- Best suited for: Ground-level transitions between decks and hard landscaped areas.
- Main advantages: Exceptional stability, long service life, and minimal ongoing maintenance.
- Installation considerations: Requires proper foundations, drainage, and accurate height planning.
- Maintenance needs: Occasional cleaning and periodic inspection for surface cracking.
Mixed-Material Deck Steps
Mixed-material deck steps combine the strengths of different construction materials to improve both performance and appearance. Rather than relying on a single product, homeowners can select materials that perform best for each part of the structure.
For example, steel framing provides excellent structural strength while timber or composite treads create a warm, comfortable walking surface. Concrete landings can offer stable ground-level access, while metal handrails introduce a modern design feature that requires relatively little maintenance.
This approach allows greater design flexibility while addressing practical considerations such as durability, maintenance, and visual appeal. Mixed-material construction can also help properties achieve a more customised appearance that complements both contemporary and traditional home styles.
Careful planning is important whenever different materials are combined. Each material expands, contracts, and drains differently, so suitable fixings, spacing, and detailing are necessary to ensure long-term performance.
Common combinations include:
- Steel framing with timber treads: Provides strong structural support while maintaining a natural timber appearance.
- Steel framing with composite treads: Combines structural durability with a low-maintenance walking surface.
- Concrete landings with timber steps: Creates a stable transition while preserving the warmth of timber.
- Timber steps with metal handrails: Balances traditional decking materials with modern safety features.
- Composite steps with aluminium handrails: Offers a durable, corrosion-resistant solution suited to many New Zealand environments.
Selecting compatible materials allows homeowners to balance maintenance requirements, structural performance, appearance, and budget without compromising the overall design.
Choosing the right material for your deck steps is one of the most important decisions in any decking project. By considering durability, maintenance, appearance, safety, and how each material performs in New Zealand’s climate, you can create deck steps that remain functional, attractive, and reliable for many years while complementing the overall design of your outdoor living space.
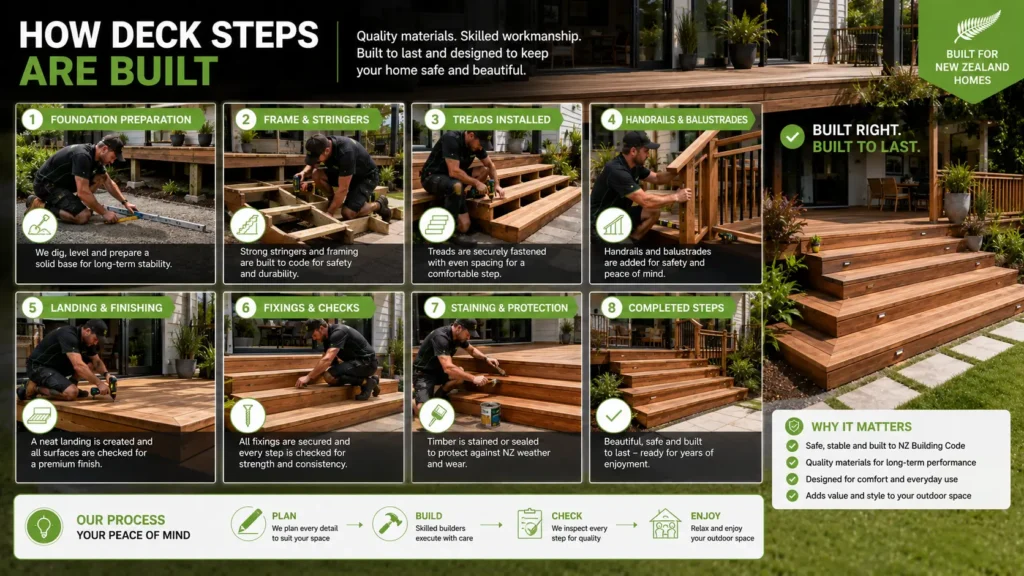
How Deck Steps Are Built
Building deck steps involves much more than attaching a few boards to the edge of a deck. Every stage, from the initial measurements to the final landing, affects how safe, comfortable, and durable the finished stairs will be. While the exact construction method depends on the deck height, site conditions, and chosen materials, understanding the general process helps homeowners appreciate what goes into a well-built set of deck steps and what to expect when planning a project.
Planning and Measuring
Every successful project starts with accurate planning. Taking the time to measure correctly helps ensure the steps are comfortable to use, fit the available space, and comply with relevant building requirements where applicable.
The first measurement is the total vertical height between the finished deck surface and the ground below. This determines how many steps will be needed and allows the rise of each step to remain consistent. Uneven step heights are one of the most common causes of trips and falls, so builders carefully divide the total height into evenly spaced risers.
The horizontal space available also plays an important role. Before construction begins, builders check that the planned stair run will not interfere with pathways, landscaping, fences, or nearby structures. Doorways should open freely without creating hazards at the top of the stairs, and there should be enough room for people to move comfortably at both the top and bottom.
Before any excavation takes place, it is also important to identify underground services that may be affected during construction.
- Total deck height: Measure from the finished deck surface to the final ground level, not the existing soil if landscaping will change.
- Step dimensions: Calculate consistent riser heights and tread depths to create a comfortable walking pattern.
- Available space: Confirm there is enough room for the full stair run and any required landing.
- Access points: Check door swings, garden paths, driveways, and outdoor entertaining areas.
- Property boundaries: Ensure the planned steps fit within the available site without creating access issues.
- Drainage: Consider how rainwater naturally flows around the deck before determining the stair location.
- Underground services: Locate water pipes, drainage lines, electrical cables, gas services, and communication lines before digging.
Preparing the Foundation
Strong deck steps rely on a stable foundation. Even the highest-quality materials will not perform well if the ground beneath them moves over time.
Depending on the design, builders may install concrete footings, structural piles, or a compacted base to support the stair structure. These foundations transfer the weight of the stairs and the people using them safely into the ground while reducing movement caused by changing soil conditions.
Ground preparation is particularly important on sloping sites or areas with soft, saturated, or recently filled soil. If the foundation settles unevenly, the stairs may shift, become unstable, or develop uneven step heights.
Adequate ground clearance beneath timber components also helps improve airflow and reduces prolonged exposure to moisture, which can contribute to premature timber deterioration.
- Concrete footings: Provide solid support for structural posts and stair framing.
- Structural piles: Support larger or elevated stair systems where additional strength is required.
- Compacted base material: Creates a firm platform beneath landings and lower step structures.
- Ground clearance: Keeps timber components away from constant ground moisture while improving ventilation.
- Soil assessment: Identifies soft, unstable, or poorly drained ground that may require additional preparation.
Installing Stringers or Step Frames
Stringers form the structural backbone of most deck stairs. They are angled support members that carry the weight of the treads and transfer loads safely into the supporting structure below.
Builders carefully position and secure each stringer so the stairs remain level, stable, and capable of supporting regular foot traffic. The spacing between stringers depends on the stair width, decking material, and expected loads. Proper spacing helps prevent treads from flexing or sagging over time.
For timber stairs, treated timber is commonly used to improve durability in New Zealand’s outdoor conditions. Structural connectors, bolts, and corrosion-resistant fixings help create secure connections between the stair frame and the deck.
During installation, builders repeatedly check alignment to ensure every step remains consistent from top to bottom.
- Stringer placement: Supports the stair treads evenly across their full width.
- Timber treatment: Protects structural components from moisture, decay, and insect damage.
- Structural fixings: Secure the stringers firmly to both the deck and supporting foundation.
- Alignment checks: Confirm the stairs remain straight, level, and evenly spaced.
- Consistent spacing: Reduces movement while providing adequate support beneath each tread.
Installing Treads and Risers
Once the structural frame has been completed, the visible stair components are installed.
The treads create the walking surface, while risers close the vertical space between each step where they are included in the design. Builders position each board carefully to maintain even spacing and create a comfortable walking surface.
Small drainage gaps between decking boards allow rainwater to escape instead of pooling on the stairs. Correct board orientation also helps maximise strength and reduces the risk of unnecessary movement as timber naturally expands and contracts with seasonal weather changes.
Fasteners should sit flush with the board surface to reduce trip hazards, and all edges should be smooth without exposed sharp corners or protruding screws.
- Board orientation: Follows the recommended installation direction for strength and appearance.
- Drainage gaps: Allow water to drain freely while improving ventilation.
- Consistent overhangs: Create a neat appearance and improve water runoff.
- Secure fastening: Holds boards firmly without damaging the decking material.
- Safe finishing: Eliminates exposed sharp fixings, splinters, and uneven step edges.
Adding Handrails and Balustrades
Handrails and balustrades improve both safety and confidence when using outdoor stairs. Depending on the stair height and overall design, they may also be required to satisfy building requirements.
A handrail should connect securely to the stair structure rather than relying only on the decking boards or decorative trim. Strong structural posts provide the support needed to resist everyday forces created when people use the stairs.
Comfort also matters. A handrail should be easy to grip, positioned at a practical height, and continuous wherever possible so users can maintain support throughout the stairway.
Balustrades provide fall protection along open sides of elevated stairs and should be securely fixed to resist movement while maintaining long-term durability outdoors.
- Secure connections: Attach rails directly to structural framing rather than surface boards alone.
- Post placement: Position support posts to provide strength while maintaining an attractive appearance.
- Structural fixings: Use suitable outdoor-rated connectors designed for long-term performance.
- Load resistance: Ensure the railing system can withstand everyday use without excessive movement.
- Comfortable grip: Choose a handrail profile that is easy for people of different ages to hold safely.
Completing the Landing and Drainage
The final stage focuses on creating a safe transition between the stairs and the surrounding ground while protecting the structure from long-term moisture problems.
The landing at the bottom of the stairs should remain level, stable, and capable of handling regular foot traffic without shifting or settling. Depending on the project, this may be constructed using paving, concrete, decking, gravel, or another suitable surface.
Drainage should direct rainwater away from the stair structure rather than allowing water to collect beneath the steps. Standing water can contribute to timber deterioration, slippery surfaces, and foundation movement over time.
Builders also avoid placing untreated timber directly against soil or garden beds, as prolonged moisture contact can significantly reduce the lifespan of structural components.
- Stable landing: Provides a firm and level surface for entering and leaving the stairs.
- Effective drainage: Moves water away from the structure to minimise moisture-related problems.
- Ground protection: Prevents erosion beneath the landing and supporting footings.
- Timber separation: Keeps untreated materials clear of soil and constantly damp conditions.
- Final inspection: Checks alignment, stability, fixings, and overall workmanship before the stairs are put into regular use.
A well-built set of deck steps combines careful planning, strong structural support, quality materials, and attention to detail at every stage. While construction methods vary between projects, following sound building practices helps create stairs that remain safe, comfortable, and durable for years while complementing the overall design of the deck.
Can You Build Deck Steps Yourself?
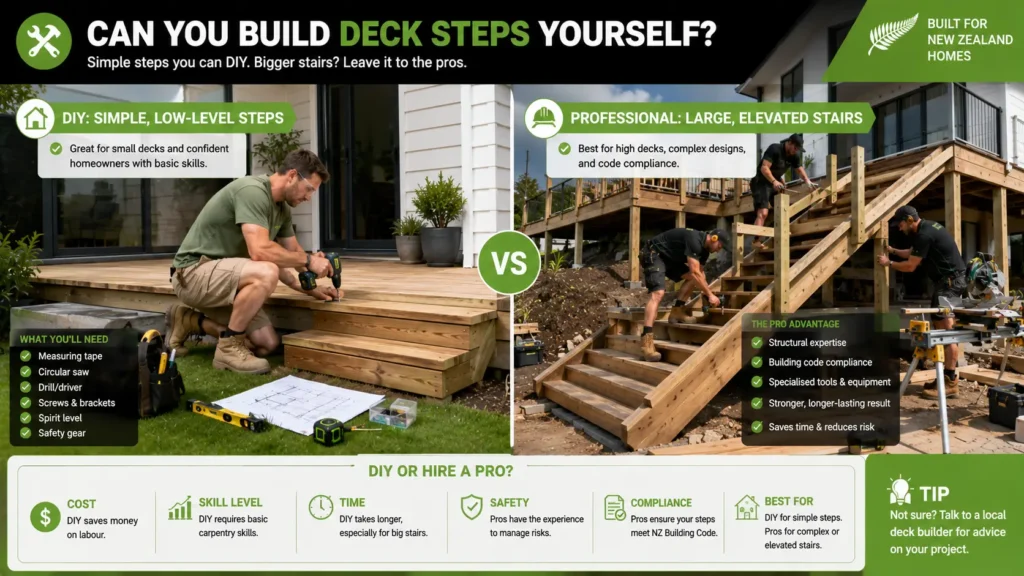
Building deck steps yourself can be a rewarding project if the design is straightforward and you have the right skills, tools, and understanding of safe construction practices. The suitability of a DIY approach depends on several factors, including the height of the deck, the complexity of the stair design, the condition of the site, and your experience with structural building projects. While simple deck steps may be manageable for confident DIY homeowners, larger or more complex stair systems often require professional expertise to ensure they are safe, durable, and compliant with New Zealand building requirements.
When DIY May Be Suitable
Some deck step projects are relatively simple and can be completed by homeowners who are comfortable with measuring, cutting, framing, and using power tools. The key is knowing your limits and choosing a project that matches your experience.
A DIY project may be suitable in the following situations:
- Low-level steps: Short steps leading from a low deck to a patio or lawn are generally easier to build because they involve less structural complexity and lower fall risks.
- Simple straight designs: Straight stair layouts with a small number of steps are easier to measure, frame, and install than curved, wraparound, or multi-directional staircases.
- Stable, level ground: Building on firm, even ground makes it easier to create solid foundations and maintain consistent step heights throughout the project.
- Clear plans and correct tools: Accurate measurements, detailed construction plans, and quality tools help reduce mistakes and improve the finished result. Taking time to plan each stage before cutting materials can prevent costly errors later.
- No complex consent or fall-protection requirements: Smaller projects that do not involve complicated structural work or additional safety features may be more suitable for experienced DIY builders. It is still important to confirm whether any local building requirements apply before work begins.
Even with a relatively simple project, take the time to check every measurement before installation. Small inconsistencies can become noticeable once the steps are complete and may affect both comfort and safety.
When to Hire a Professional
There are many situations where professional experience becomes essential. An experienced deck builder understands how to design and construct safe stair systems while considering drainage, structural loads, long-term durability, and current building requirements.
Professional installation is generally recommended for projects involving:
- Elevated decks: Higher decks often require more complex stair framing, stronger structural connections, and additional fall-protection measures.
- Long stair runs: Longer staircases require careful planning to maintain consistent rise and tread dimensions from top to bottom, ensuring comfortable and safe use.
- Sloping or unstable land: Uneven sites may require excavation, retaining work, specialised foundations, or additional drainage to provide stable support.
- Structural changes: Modifying the existing deck frame, adding new support posts, or altering the deck structure should be completed correctly to maintain the overall strength of the deck.
- Handrails and balustrades: Installing these safety features requires accurate positioning, secure fixings, and compliance with applicable building requirements to ensure they perform as intended.
- Difficult site access: Tight spaces, steep sections, or properties with limited equipment access often make construction more challenging and time-consuming.
- Uncertainty about Building Code or council requirements: If you are unsure whether consent, engineering input, or additional safety measures are required, seeking professional advice early can prevent expensive changes later.
Hiring a qualified builder can also improve the finished appearance of the steps. Proper alignment, clean detailing, and accurate construction often make a noticeable difference in both safety and overall visual appeal.
Common DIY Risks
Many deck step problems are not immediately obvious after construction. Issues often appear over time as the structure settles, timber moves, or repeated use exposes weaknesses. Understanding the most common DIY mistakes can help you avoid expensive repairs and potential safety hazards.
- Inconsistent step heights: Even small differences between steps can interrupt a person’s walking rhythm and increase the likelihood of trips or falls.
- Weak framing: Undersized framing members or poor construction techniques can lead to movement, sagging, and reduced structural strength over time.
- Poor footings: Foundations that are too shallow or built on unstable ground may settle unevenly, causing the entire stair structure to shift.
- Incorrect fixings: Using unsuitable screws, nails, or connectors can result in loose components, corrosion, or reduced structural performance, particularly in exposed outdoor environments.
- Insufficient tread depth: Treads that are too narrow provide less foot support, making the stairs less comfortable and increasing the risk of slips.
- Missing drainage: Water that collects around footings or beneath the steps can contribute to timber decay, erosion, and reduced structural life.
- Unsafe handrails: Handrails that are poorly secured or incorrectly positioned may not provide adequate support when needed most.
- Slippery finishes: Some coatings become hazardous when wet. Choosing finishes designed for exterior use and maintaining the steps regularly helps improve grip throughout the year.
Before starting any DIY project, inspect the existing deck to confirm it is structurally sound. Adding new steps to a weakened or damaged deck can create larger problems that are more expensive to correct later.
Building your own deck steps can be an enjoyable and cost-effective project when the design is simple and well planned. For elevated decks, complex stair layouts, or projects where safety and compliance are less straightforward, working with an experienced deck builder can provide peace of mind and help ensure the finished steps remain safe, durable, and attractive for years to come.
How Much Do Deck Steps Cost In NZ?
The cost of deck steps in NZ depends on the size of the staircase, the materials selected, the condition of the site, and the amount of structural work required. A short set of ground-level steps may be relatively straightforward, while elevated stairs with handrails, balustrades, landings, and complex foundations can require far more labour and planning. For this reason, homeowners should avoid relying on one fixed price and instead request an itemised quote based on an on-site assessment.
Factors That Affect the Price
Several practical details influence the final cost of deck steps. Some are easy to identify during the planning stage, while others may only become clear after the existing deck and ground conditions have been inspected.
- Number of steps: A greater deck height usually requires more treads, additional framing, and longer stringers. This increases both material use and installation time.
- Step width: Wide deck steps can create a more open transition into a garden or entertaining area, but they require longer boards, stronger support, and more framing than narrow access steps.
- Material choice: Treated-pine steps are often more cost-effective than hardwood, composite, steel-framed, or concrete options. Premium materials may cost more upfront but can offer different maintenance, appearance, and durability benefits.
- Handrails and balustrades: Elevated steps may require handrails or fall-protection features. These additions increase material, fabrication, and labour costs, especially when custom metalwork or detailed balustrade systems are used.
- Demolition work: Removing old, damaged, or non-compliant steps adds labour and disposal costs. Builders may also uncover rot or structural damage once the existing staircase is removed.
- Site excavation: Uneven ground, soft soil, or buried obstructions may require excavation before stable foundations can be installed.
- Sloping ground: Steep or unstable sections often need additional footings, retaining work, drainage, or landings. These site-specific requirements can increase the project scope.
- Site access: Restricted access can make it harder to move timber, concrete, tools, and waste. Labour costs may rise when materials must be carried by hand or machinery cannot reach the work area.
- Custom design details: Wraparound steps, curved layouts, concealed fixings, built-in lighting, decorative trims, and matching balustrades usually require more planning and installation time.
- Consent or design work: Some projects may require council involvement, technical drawings, engineering input, or other professional services. These costs should be confirmed before construction begins.
Simple Steps Versus Full Staircases
Simple deck steps and full outdoor staircases differ significantly in both construction and cost. A short set of box steps for a low-level deck may use a compact frame, a small number of boards, and limited foundation work. These designs are often easier to measure, build, and connect to the existing deck.
A full staircase serving an elevated deck is more complex. It may require structural stringers, concrete footings, intermediate landings, bracing, handrails, balustrades, and carefully planned attachment points. Elevated stairs must also remain stable under regular use and outdoor exposure.
The extra cost is not only related to the number of boards. Full staircases usually require more labour, stronger framing, detailed measurements, and additional safety features. Difficult access or sloping ground can increase the work further.
Costs That May Be Missed in Early Estimates
Early budget estimates often focus on the visible decking boards and overlook the work beneath and around the steps. A detailed quote should identify these less-obvious costs so the homeowner can understand the complete project scope.
- Ground preparation: Soil may need to be cleared, levelled, compacted, or stabilised before the steps can be supported safely.
- Concrete footings: Structural stairs often need purpose-built footings or piles. The required size and depth depend on the design and ground conditions.
- Waste removal: Old timber, concrete, soil, packaging, and construction waste may need to be transported and disposed of.
- Painting or staining: Timber steps may require sealing, oiling, staining, or painting after installation. Clarify whether surface preparation and coatings are included.
- Outdoor lighting: Step lights can improve visibility and safety, but they may require weather-resistant fittings, electrical cabling, and installation by a qualified electrician.
- Drainage work: Water must move away from the footings and lower landing. Poor drainage can lead to moss growth, timber decay, ground movement, and premature repairs.
- Engineering input: Complex, elevated, or site-specific stairs may need professional structural design.
- Council fees: Consent applications, inspections, or documentation can add to the overall project cost where required.
- Existing-deck repairs: The deck edge, joists, bearers, posts, or framing may need reinforcement before new steps can be attached safely.
How to Get an Accurate Quote
The most reliable way to price deck steps is to arrange an on-site assessment. Photos and measurements are helpful for early discussions, but they may not reveal ground movement, restricted access, drainage problems, or damage within the existing deck structure.
Provide the builder with the deck height, approximate step location, current photos, and your preferred material. Explain who will use the steps and whether you want features such as handrails, lighting, closed risers, or wide platform-style treads.
Ask for an itemised quote that clearly states what is included. The scope should confirm:
- Structural work: Check whether framing, stringers, bracing, footings, and deck reinforcement are included.
- Safety features: Confirm whether handrails, balustrades, gates, or non-slip details are part of the price.
- Removal work: Ask whether demolition and disposal of the old steps are included.
- Finishing work: Confirm whether staining, painting, trim work, and final cleaning are covered.
- Site work: Check whether excavation, drainage, concrete, and ground preparation are included.
- Professional fees: Ask whether design work, engineering, consent support, or council fees are separate.
When comparing quotes, focus on the complete scope rather than the lowest total. A lower price may exclude foundations, finishing, disposal, drainage, or safety features that will still be needed later.
A well-prepared quote should reflect the actual site, chosen materials, safety requirements, and full installation process. Taking time to compare detailed scopes helps you avoid unexpected costs and choose deck steps that are safe, durable, and suited to your home.

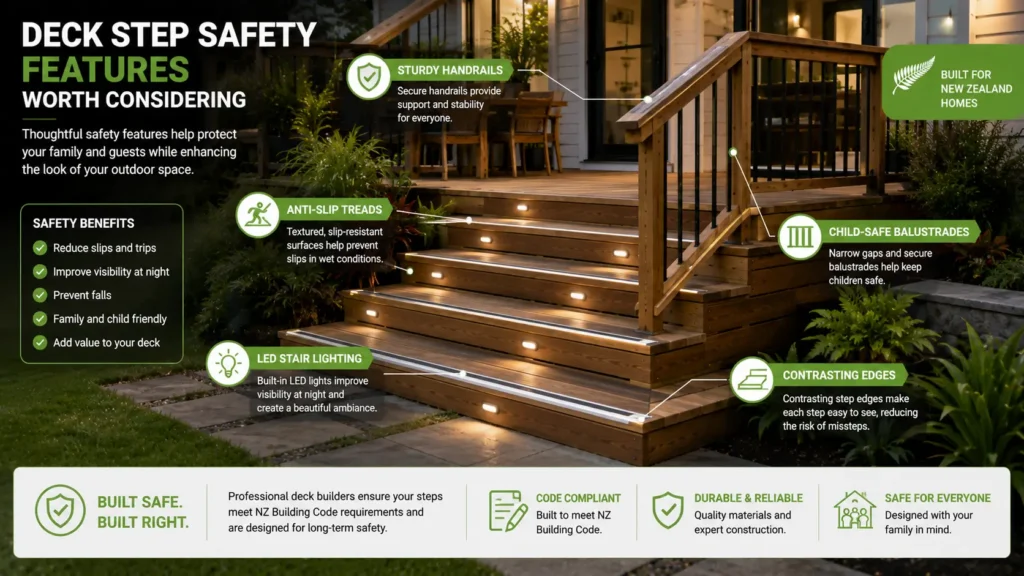
Deck Step Safety Features Worth Considering
Well-designed deck steps should do more than simply connect your deck to the ground. They should provide safe, comfortable, and reliable access in all weather conditions and for every member of the household. New Zealand’s changing climate, frequent rainfall, and outdoor lifestyle mean that safety features deserve careful consideration during both the design and construction stages. Small improvements such as better lighting, slip-resistant surfaces, and child-friendly details can significantly reduce the risk of accidents while making your deck easier to use throughout the year.
Non-Slip Treads
Outdoor deck steps are regularly exposed to rain, morning dew, fallen leaves, and dirt, all of which can create slippery surfaces. Choosing materials and finishes that improve traction helps reduce the risk of slips without compromising the appearance of your deck.
When selecting non-slip solutions, look for options that remain effective in wet conditions and are suitable for the decking material you are using.
- Textured decking: Decking boards with a textured or grooved surface provide additional grip underfoot compared to smooth finishes. They can help improve footing during wet weather while maintaining a clean, modern appearance.
- Anti-slip inserts: Some decking systems include purpose-made anti-slip strips or inserts that fit neatly into the tread surface. These provide extra traction in areas that receive frequent foot traffic or become slippery after rain.
- Grip tape designed for outdoor use: High-quality outdoor grip tape can be installed on existing steps as an affordable way to improve safety. It is particularly useful for older decks where replacing the entire tread surface may not be necessary.
- Regular removal of moss and algae: Even the best non-slip surface can become hazardous if moss, algae, or dirt are allowed to build up. Cleaning the steps regularly helps maintain traction and extends the life of the decking material.
A combination of suitable materials and routine maintenance usually provides the most effective long-term solution for keeping deck steps safe.
Outdoor Step Lighting
Good lighting improves visibility and makes it easier to use deck steps safely after sunset or during poor weather. Well-positioned lighting also enhances the overall appearance of your outdoor living space while making entrances and pathways more inviting.
Rather than relying on a single bright light, multiple low-level lighting sources often provide more even illumination with less glare.
- Recessed tread lights: Installed directly into the stair treads or risers, these lights clearly define each step while maintaining a clean and unobtrusive appearance.
- Post lights: Lights mounted on handrail or balustrade posts provide gentle illumination across the stairway without creating harsh shadows.
- Low-level garden lighting: Path lights positioned alongside the steps improve visibility between the deck and surrounding landscaping while helping visitors navigate safely.
- Motion sensors: Motion-activated lighting switches on automatically when someone approaches the steps, improving convenience and reducing unnecessary energy use.
- Safe cable placement and weatherproof fittings: Electrical cables should be protected from moisture, accidental damage, and foot traffic. Outdoor-rated fittings and weather-resistant components help ensure the lighting system remains reliable for years.
Thoughtfully designed lighting improves both safety and usability without overwhelming the outdoor environment.
Contrasting Step Edges
One of the simplest ways to improve stair safety is by making each tread easier to see. Contrasting step edges create a clear visual separation between individual steps, allowing users to judge their footing more accurately.
This feature is especially beneficial during cloudy weather, early mornings, evenings, and in shaded outdoor areas where natural light is limited.
Using a contrasting colour, strip, or edge profile helps people quickly distinguish one step from the next. It also benefits older adults and people with reduced vision by improving depth perception and reducing the chance of missing a step.
Contrasting edges do not need to dominate the overall design. When selected carefully, they can blend naturally with the deck while still providing an important safety advantage.
Child and Pet Safety
If children or pets regularly use your outdoor space, additional safety measures should be incorporated into the stair design from the beginning. Small design choices can greatly reduce the likelihood of falls, entrapment, or climbing accidents.
Consider the needs of every member of the household when planning deck access.
- Secure gates: Self-closing or lockable gates help prevent young children or pets from accessing elevated decks or stairways without supervision.
- Safe balustrade spacing: Balustrade openings should be designed to reduce the risk of children squeezing through or becoming trapped while maintaining appropriate ventilation and visibility.
- Closed risers where appropriate: Closed-riser steps eliminate the open gap between treads, helping prevent small children or pets from slipping through the staircase.
- Smooth handrails: Comfortable handrails with smooth surfaces are easier to grip and reduce the risk of splinters or sharp edges during everyday use.
- Avoiding climbable rail designs: Horizontal rails, decorative features, or wide gaps can unintentionally create climbing opportunities for young children. Choosing designs that discourage climbing helps improve overall safety.
Planning for child and pet safety during the initial design stage is usually easier and more cost-effective than making changes after construction has been completed.
Choosing the right safety features for your deck steps creates a more comfortable and reliable outdoor space for everyday use. By combining slip-resistant surfaces, effective lighting, clear visual cues, and family-friendly design, you can reduce common hazards while improving accessibility and long-term enjoyment of your deck.
Common Deck Step Mistakes To Avoid
Even well-designed deck steps can become unsafe or require costly repairs if common construction mistakes are overlooked. Many of these issues are preventable with careful planning, quality materials, and proper installation techniques. Whether you are building new deck steps or replacing an existing staircase, understanding these mistakes can help improve safety, durability, and long-term performance.
Uneven Step Heights
One of the most common and dangerous mistakes is building steps with inconsistent rise heights. Even a small difference between one step and the next can interrupt a person’s natural walking rhythm and increase the risk of tripping.
When people climb or descend stairs, they expect every step to feel the same. If one riser is slightly taller or shorter than the others, it can catch someone off guard, particularly when carrying groceries, outdoor furniture, or gardening equipment.
To avoid this problem:
- Measure carefully: Calculate the total deck height before determining the number of steps.
- Keep every riser consistent: Each step should have the same rise from top to bottom.
- Check measurements during construction: Re-measure after installing stringers and before fixing the treads.
- Test the staircase: Walk the steps several times before completing the project to identify any inconsistencies.
Taking the time to achieve consistent step heights creates a safer staircase that feels natural to use every day.
Building Steps That Are Too Steep
Steep deck steps may save space, but they often reduce comfort and make everyday use more difficult. Stairs that feel too steep require more effort to climb and increase the likelihood of slips, especially during wet weather.
A comfortable staircase balances both the rise and the tread depth. If the tread is too narrow, users have less space to place their feet securely. If the rise is too high, climbing becomes more strenuous and descending feels less stable.
When planning deck steps, consider:
- Available space: A longer stair run usually allows for more comfortable proportions.
- Who will use the steps: Families with young children, older adults, and pets often benefit from gentler stairs.
- Everyday practicality: Steps should remain comfortable whether someone is carrying outdoor furniture, tools, or food.
- Future accessibility: A well-proportioned staircase is easier to use throughout the life of the deck.
If space is limited, redesigning the layout or incorporating a landing may produce a safer result than forcing a steep staircase into a small area.
Using Weak or Untreated Timber
Outdoor deck steps are constantly exposed to rain, changing temperatures, sunlight, and ground moisture. Using untreated or unsuitable timber significantly reduces the lifespan of the structure and can lead to expensive repairs.
Moisture is particularly damaging where timber sits close to the ground or where water remains trapped around structural components. Over time, untreated timber can absorb moisture, leading to decay, fungal growth, splitting, and reduced structural strength.
For better long-term performance:
- Choose treated timber: Select timber suitable for outdoor structural applications.
- Keep timber clear of soil: Avoid direct ground contact wherever possible.
- Seal exposed cuts: Protect freshly cut ends according to the timber manufacturer’s recommendations.
- Inspect regularly: Check for cracks, soft spots, and signs of deterioration before they become serious problems.
Quality materials may increase the initial investment, but they often reduce maintenance and replacement costs over the life of the deck.
Ignoring Drainage
Good drainage is just as important as strong framing. Water that collects around footings or beneath the steps can create a range of structural and maintenance problems over time.
Poor drainage may cause timber to remain damp for extended periods, encouraging rot and mould growth. Water can also soften the surrounding soil, leading to movement in the footings and making the steps feel unstable.
Common drainage-related issues include:
- Rot: Constant moisture accelerates timber deterioration.
- Movement: Saturated ground can allow foundations to settle unevenly.
- Moss growth: Damp surfaces become slippery and require more frequent cleaning.
- Foundation instability: Poor drainage can reduce the long-term stability of the staircase.
Planning drainage from the beginning helps protect both the deck steps and the surrounding landscape.
Attaching Steps to a Damaged Deck
Adding new steps to an existing deck without first inspecting the supporting structure can create serious safety concerns. Even perfectly built stairs cannot perform properly if they are connected to weakened framing.
Before construction begins, inspect the entire connection point between the deck and the proposed staircase.
Pay particular attention to:
- Ledger: Look for movement, rot, loose bolts, or water damage where the deck connects to the house.
- Joists: Check for splitting, sagging, insect damage, or deterioration.
- Bearers: Confirm they remain level and structurally sound.
- Posts: Inspect for movement, decay, and secure footing connections.
- Edge framing: Ensure the outer framing can safely support the additional stair loads.
Repairing structural issues before attaching new steps helps prevent future failures and provides a solid foundation for the entire staircase.
Using Indoor Fixings Outdoors
Not all screws, nails, bolts, and brackets are designed for outdoor environments. Indoor fixings can corrode quickly when exposed to moisture, particularly in coastal or high-rainfall regions throughout New Zealand.
Corrosion weakens structural connections and may stain surrounding timber. Certain treated timbers can also react with unsuitable metals, accelerating deterioration.
When selecting fixings:
- Choose corrosion-resistant products: Use fixings suitable for exterior construction and treated timber.
- Match the exposure conditions: Coastal environments often require higher levels of corrosion protection.
- Follow manufacturer recommendations: Use compatible fasteners recommended for the decking system.
- Replace damaged fixings promptly: Rusting hardware should be addressed before it affects structural integrity.
Selecting the correct fixings helps protect the entire staircase and reduces future maintenance.
Forgetting Future Maintenance Access
Deck steps require regular maintenance throughout their lifespan. A common oversight is designing the structure in a way that makes inspections and repairs unnecessarily difficult.
Limited access can prevent homeowners from cleaning debris, checking structural components, or applying protective coatings. Moisture and dirt may remain hidden beneath enclosed areas, allowing problems to develop unnoticed.
When planning your deck steps, allow enough space to perform routine maintenance, including:
- Cleaning: Remove leaves, dirt, moss, and debris from around the steps.
- Coating: Reapply stains, oils, or protective finishes when required.
- Inspections: Check framing, stringers, fixings, and handrails for signs of wear.
- Repairs: Ensure damaged boards or hardware can be replaced without dismantling large sections of the staircase.
Designing with maintenance in mind makes future upkeep easier and helps extend the life of both the deck steps and the surrounding structure.
Maintaining safe, durable deck steps starts with careful planning and attention to detail. By avoiding these common construction mistakes, choosing suitable materials, and inspecting the structure regularly, you can create outdoor stairs that remain comfortable, stable, and reliable for many years while reducing the likelihood of costly repairs or safety issues.
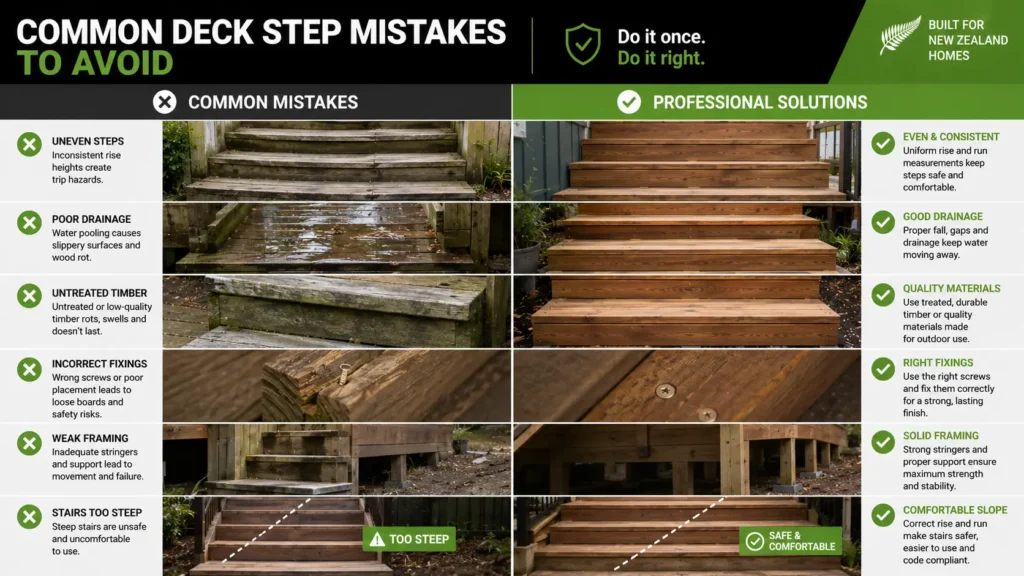
How To Maintain Deck Steps
Deck steps are one of the hardest-working parts of any outdoor living space. Unlike the main deck surface, they receive concentrated foot traffic every time someone enters or leaves the area. They are also more exposed to dirt, moisture, and weather because people regularly track mud, water, and debris onto the steps. Without regular maintenance, even well-built deck steps can become slippery, loose, or structurally compromised over time. A simple maintenance routine helps extend the life of your deck steps, improves safety, and reduces the likelihood of expensive repairs or premature replacement.
Regular Cleaning
Routine cleaning is one of the easiest ways to keep deck steps safe and looking their best. Dirt, leaves, moss, and algae can trap moisture against the decking surface, creating slippery conditions and encouraging timber deterioration. Regular cleaning also makes it easier to spot developing problems before they become more serious.
As part of your cleaning routine, pay attention to the following:
- Remove debris: Sweep away leaves, twigs, soil, and other debris that collect on the treads and around the base of the steps. Organic material holds moisture and can accelerate decay in timber components.
- Clean moss and algae: If green growth begins to appear, use a decking cleaner recommended for your decking material. Moss and algae are common in shaded or damp areas and can make steps dangerously slippery.
- Keep drainage gaps clear: Remove dirt and debris from the gaps between decking boards so rainwater can drain away freely. Blocked drainage gaps can trap moisture and shorten the lifespan of the decking.
- Wash with care: Use a soft brush or low-pressure hose to clean the surface. High-pressure water cleaners can damage timber fibres, remove protective coatings, and reduce the life of the decking if used incorrectly.
- Clean after storms: Following heavy rain or strong winds, inspect the steps for accumulated debris that could block drainage or create trip hazards.
Cleaning frequency depends on the surrounding environment. Deck steps beneath trees or in shaded areas often require more frequent attention than those exposed to direct sunlight.
Inspecting the Structure
Regular inspections allow small problems to be identified before they develop into expensive structural repairs. A quick inspection every few months, along with a more detailed check each year, can help ensure your deck steps remain safe and stable.
During your inspection, check the following:
- Loose treads: Walk across each step and look for movement, squeaking, or boards that have lifted. Loose treads should be secured before they create a trip hazard.
- Movement: The entire stair structure should feel solid underfoot. Excessive movement may indicate weakened framing, loose connections, or deteriorating supports.
- Cracks: Inspect timber components for splits or cracks that may weaken structural members or allow moisture to penetrate deeper into the wood.
- Rot: Look for soft timber, discoloration, fungal growth, or areas that remain damp for long periods. Timber rot often develops in poorly ventilated or consistently wet locations.
- Rusting fixings: Examine screws, bolts, brackets, and connectors for corrosion. Rusting fixings can lose strength over time and should be replaced with suitable corrosion-resistant products where necessary.
- Unstable handrails: Grip the handrails and apply moderate pressure to check for movement. Handrails should remain secure and provide reliable support when used.
- Settlement around footings: Inspect the ground around the base of the stairs for erosion, sinking, or shifting that may affect the stability of the structure. Soil movement can gradually place additional stress on the stair framing.
If you notice significant movement or structural damage, avoid delaying repairs. Problems that appear minor can worsen as moisture and repeated foot traffic continue to place stress on the affected components.
Staining, Oiling, or Painting
Protective finishes help shield timber deck steps from moisture, ultraviolet exposure, and everyday wear. Choosing the right finish and applying it correctly helps preserve both appearance and durability.
Before applying any finish, always refer to both the decking manufacturer’s recommendations and the coating manufacturer’s instructions. Different timber species and composite products require different maintenance approaches.
To achieve the best results:
- Prepare the surface: Thoroughly clean the steps and allow them to dry completely before applying stain, oil, or paint. Dirt, moisture, and old peeling coatings can prevent proper adhesion.
- Repair minor defects first: Tighten loose fixings, replace damaged boards, and fill minor imperfections where appropriate before refinishing the surface.
- Apply suitable products: Select products specifically designed for exterior decking that provide weather protection while allowing the timber to perform naturally.
- Maintain slip resistance: Avoid glossy or heavily built-up finishes that may become slippery when wet. Products designed for deck surfaces generally provide better traction under normal outdoor conditions.
- Reapply when needed: The frequency of maintenance depends on sun exposure, rainfall, timber species, and product performance. Inspect the finish regularly and recoat when signs of fading, wear, or water absorption become noticeable.
Proper surface preparation often has a greater impact on the final result than the finish itself. Taking the time to prepare the decking correctly helps produce a longer-lasting and more attractive finish.
When Deck Steps Need Replacement
Even with regular maintenance, deck steps eventually reach the point where repairs are no longer practical or cost-effective. Replacing worn or unsafe steps can restore structural integrity and improve the overall safety of the outdoor space.
Common signs that replacement may be the better option include:
- Persistent movement: If the steps continue to shift or wobble despite repairs, the underlying structure may no longer provide adequate support.
- Structural rot: Extensive timber decay affecting stringers, framing, or support members often requires replacement rather than patch repairs.
- Split stringers: Cracked or split stair stringers reduce the structural strength of the entire staircase and should not be ignored.
- Loose rails: Handrails that cannot be securely fastened may indicate deterioration within the supporting posts or framing.
- Major settlement: Significant movement of footings or supporting ground can affect stair alignment and stability, requiring reconstruction of part or all of the stair system.
- Repeated repairs: If individual boards, fixings, or structural components require frequent repairs, replacing the entire stair assembly may provide better long-term value.
- Reduced safety: Older deck steps that no longer meet current practical safety expectations or have become difficult to use comfortably may benefit from a complete redesign using improved materials and construction methods.
Replacing deck steps also provides an opportunity to improve the overall design. Homeowners often upgrade to wider treads, more comfortable step dimensions, better drainage, improved lighting, or lower-maintenance materials during replacement projects.
Regular maintenance protects both the appearance and safety of your deck steps while helping you avoid unnecessary repair costs. By cleaning the surface, inspecting structural components, maintaining protective finishes, and addressing signs of wear early, you can keep your deck steps performing reliably and enjoy safe outdoor access for many years.
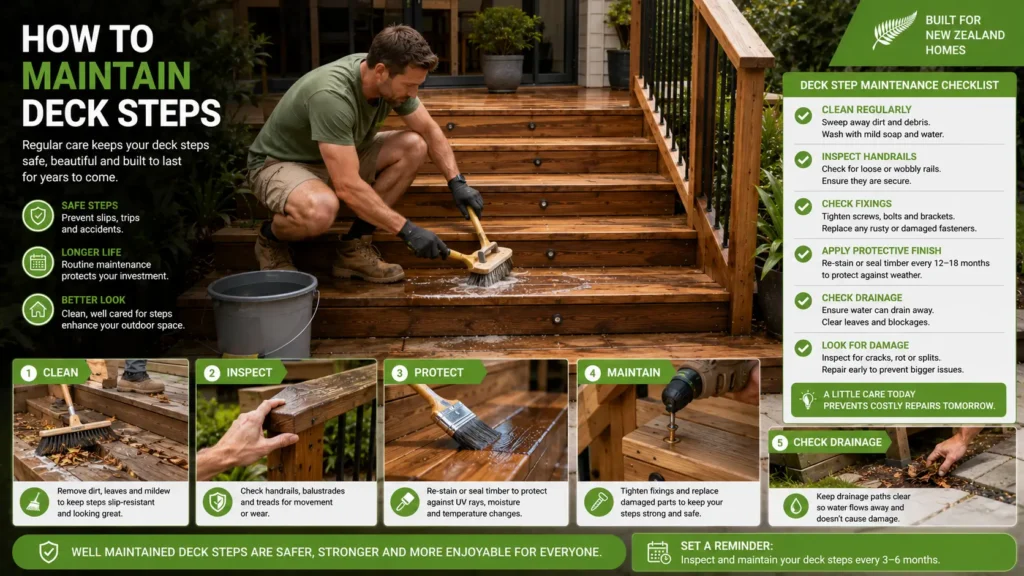
How To Choose The Right Deck Step Design
Choosing the right deck step design is about more than appearance. The best option should suit your deck height, available space, household needs, and local weather conditions while providing safe and comfortable access every day. By considering how the steps will be used and the environment they will be exposed to, you can create a design that remains practical, durable, and visually consistent with the rest of your outdoor living area.
Consider the Deck Height
The height of your deck is one of the biggest factors in determining the most suitable step design. A design that works well for a low-level deck may not provide enough safety or comfort for a higher structure.
Low decks often benefit from broad platform steps or box steps. These designs create a gentle transition between the deck and the surrounding garden or patio, making the outdoor space feel more open and inviting. Wide platform steps can also double as casual seating during outdoor gatherings.
Higher decks usually require a full staircase with carefully planned step dimensions and appropriate fall protection. As the number of steps increases, consistent riser heights and comfortable tread depths become even more important to reduce the risk of trips and falls.
When assessing your deck height, consider the complete journey from the deck to the ground rather than simply calculating the number of steps.
- Low-level decks: Wide platform or box steps often provide an attractive and practical solution with easy access.
- Medium-height decks: Straight staircases usually offer a balance between space efficiency and comfortable use.
- Higher decks: Full staircases with suitable handrails and fall protection generally provide the safest long-term solution.
- Future usability: Think about how your household’s needs may change over time, particularly if children or older family members will regularly use the stairs.
Review the Available Space
The amount of space surrounding your deck plays a major role in determining which step layout will work best. Even an attractive staircase can become inconvenient if it blocks pathways, crowds landscaping, or restricts access around the property.
Start by measuring the total stair run, which is the horizontal distance needed for the complete staircase. This measurement helps determine whether you have enough room for comfortable step dimensions without creating a steep or awkward design.
It is also important to look beyond the immediate deck area. Consider how the steps connect with the rest of your outdoor space and whether they allow people to move naturally through the yard.
Before choosing a design, check the surrounding area carefully.
- Pathways: Ensure the steps connect smoothly with existing walkways.
- Doors: Leave enough clearance for doors to open safely without obstructing the stairs.
- Garden beds: Avoid placing steps where they interfere with landscaping or future planting.
- Fences and boundaries: Confirm there is enough space to maintain safe access without creating boundary issues.
- Outdoor features: Consider nearby retaining walls, patios, pools, outdoor furniture, and entertainment areas when planning the final layout.
Careful planning at this stage often prevents expensive design changes later in the project.
Match the Existing Deck
Well-designed deck steps should feel like a natural extension of the deck rather than an afterthought. Matching the materials and overall style helps create a cleaner and more professional finish while improving the overall appearance of your outdoor area.
Using the same decking boards often provides the most consistent look, although there may be situations where a complementary material is more suitable. For example, concrete landings or steel handrails can work well when they complement the existing design.
Pay attention to small details that contribute to a cohesive finish.
- Decking boards: Use similar board profiles and installation patterns where possible.
- Colours: Select finishes that complement the existing deck rather than competing with it.
- Trims: Match fascia boards, edging, and finishing details for a consistent appearance.
- Handrails: Coordinate rail styles with the existing balustrades and overall architecture.
- Fixings: Choose compatible corrosion-resistant fixings designed for the selected decking material.
It is also worth considering long-term maintenance. Combining materials that expand, contract, or weather differently can create uneven surfaces or inconsistent appearance over time. Selecting compatible products helps reduce future maintenance while maintaining a balanced look.
Think About Who Will Use the Steps
A good deck step design should reflect the people who will use it every day. A staircase that works well for one household may not be the best choice for another.
Think about how your family uses the outdoor space throughout the year. The needs of young children, older adults, frequent visitors, and pets can all influence the safest and most practical design.
For example, wide treads can provide more secure footing for children, while sturdy handrails offer additional confidence for older users. Families who regularly entertain guests may appreciate broader staircases that allow multiple people to move comfortably between the deck and garden.
Consider your household’s daily activities.
- Children: Consistent step heights, secure handrails, and safe edge protection help reduce trip hazards.
- Older adults: Comfortable tread depth, stable handrails, and non-slip surfaces improve confidence and accessibility.
- Guests: Wider steps allow easier movement during gatherings and outdoor entertaining.
- Pets: Stable surfaces and enclosed sides may help prevent accidents, particularly for smaller animals.
- Carrying heavy items: If you regularly move outdoor furniture, barbecues, gardening equipment, or food trays, wider and more stable steps make these tasks much easier.
Designing for everyday use often delivers greater long-term value than focusing only on appearance.
Plan for New Zealand Weather
New Zealand’s climate can have a significant impact on the performance and safety of outdoor steps. Materials that perform well in one region may require additional protection or maintenance in another.
Rainfall, coastal conditions, frost, and prolonged shade can all affect how deck steps age over time. Moisture encourages moss and algae growth, while coastal environments may accelerate corrosion if unsuitable fixings are used.
Choosing materials specifically suited to local conditions helps improve durability and reduce maintenance throughout the life of the staircase.
Important environmental factors include:
- Rainfall: Good drainage helps prevent standing water and timber deterioration.
- Coastal exposure: Marine-grade or corrosion-resistant fixings provide better protection in salty environments.
- Shade: Shaded areas often remain damp longer, increasing the likelihood of moss and algae growth.
- Frost: Surfaces that become slippery during cold weather may benefit from additional slip-resistant treatments.
- Sun exposure: Strong sunlight can affect the colour and temperature of some decking materials, making product selection an important consideration.
Regular cleaning, routine inspections, and selecting weather-appropriate materials will help keep deck steps safer and more attractive for many years.
Choosing the right deck step design involves balancing safety, appearance, functionality, and long-term durability. By considering your deck height, available space, household needs, and local weather conditions, you can create steps that not only complement your outdoor area but also provide reliable, comfortable access for years to come.
Ready to plan safe and well-built deck steps for your home? Explore our professional deck building services to get expert advice on design, materials, structural support, drainage, and New Zealand compliance requirements. Request a site assessment today and take the next step toward safer, more practical outdoor access.
References
- Building Performance NZ: D1 Access Routes (New Zealand Building Code)
https://www.building.govt.nz/building-code-compliance/d-access/d1-access-routes - Building Performance NZ: Using NZS 3604 Timber-Framed Buildings
https://www.building.govt.nz/building-code-compliance/how-the-building-code-works/using-nzs-3604-timber-framed-buildings - BRANZ: External Stairs for Houses
https://www.branz.co.nz/design-build/articles/external-stairs-for-houses - BRANZ: Stair Design (BU625)
https://www.branz.co.nz/design-build/publications/bu625-stair-design - Building Performance NZ: Barriers and Handrails
https://www.building.govt.nz/building-code-compliance/f-safety-of-users/f4-safety-from-falling/barriers-and-handrails
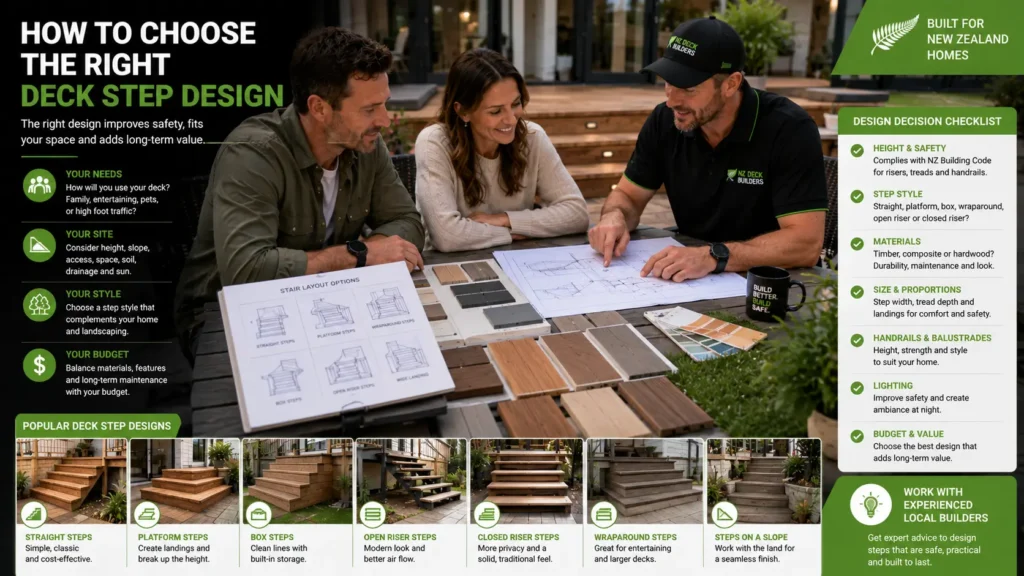
FAQs: About Deck Steps In NZ
What are deck steps?
Deck steps are a series of outdoor steps that provide safe access between a raised deck and the surrounding ground, patio, or garden. They are designed to make entering and exiting a deck easier while improving both safety and usability.
Do deck steps need building consent in New Zealand?
Whether building consent is required depends on factors such as the height of the deck, the stair design, structural work, and applicable Building Code requirements. Because every project is different, it is best to check with your local council before construction begins.
Do deck steps need a handrail in NZ?
Some deck steps require a handrail depending on the height, number of steps, and fall risk. Even where a handrail is not mandatory, installing one can improve safety for children, older adults, and anyone carrying items up and down the stairs.
What is the best material for deck steps?
The best material depends on your budget, maintenance preferences, and the style of your home. Treated pine offers good value, hardwood provides a premium natural appearance, while composite decking is popular for its low-maintenance performance and long lifespan.
How much do deck steps cost in New Zealand?
The cost varies depending on the number of steps, materials, labour, site access, handrails, drainage requirements, and overall design complexity. The most accurate way to estimate the cost is to arrange an on-site assessment and request a detailed written quote.
How wide should deck steps be?
The ideal width depends on how the steps will be used and the size of the deck. Wider steps generally provide a more comfortable walking surface, improve accessibility, and create a more balanced appearance, especially for entertaining areas.
Can I build deck steps myself?
Simple, low-level deck steps may be suitable for experienced DIY homeowners with the correct tools and knowledge. Larger staircases, elevated decks, structural work, or projects involving handrails and Building Code requirements are usually better handled by a qualified professional.
How do I stop deck steps from becoming slippery?
Regular cleaning removes moss, algae, and debris that can create slippery surfaces. Choosing textured decking materials, maintaining good drainage, and installing anti-slip products or outdoor lighting can also improve safety throughout the year.
How long do timber deck steps last?
Well-built timber deck steps can last for many years when constructed with treated timber, corrosion-resistant fixings, and proper drainage. Regular inspections, cleaning, and protective finishes help extend their lifespan and reduce the need for major repairs.
Can deck steps be added to an existing deck?
Yes, deck steps can often be added to an existing deck if the structure is strong enough to support them. Before installation, the deck framing should be inspected to confirm it is suitable and that any new work complies with current building requirements.
Conclusion
Planning deck steps involves more than choosing a style that matches your outdoor space. Safe dimensions, consistent step heights, stable foundations, suitable materials, effective drainage, properly installed handrails, and appropriate fall protection all contribute to steps that are comfortable to use and built to last in New Zealand’s changing weather conditions. It is also important to understand any applicable Building Code and local council requirements before construction begins, as these can vary depending on the height and design of your deck. While attractive finishes can enhance the appearance of your outdoor area, safety and long-term durability should always come first. Choosing the right design from the beginning can reduce future maintenance, improve everyday accessibility, and help protect your investment. If you are unsure which solution best suits your property, arranging a site assessment or requesting a detailed quote from an experienced New Zealand deck builder is a practical next step. A professional assessment can confirm the most suitable design, materials, structural support, drainage, and compliance requirements, helping you move forward with confidence and create deck steps that are safe, functional, and built for years of reliable use.