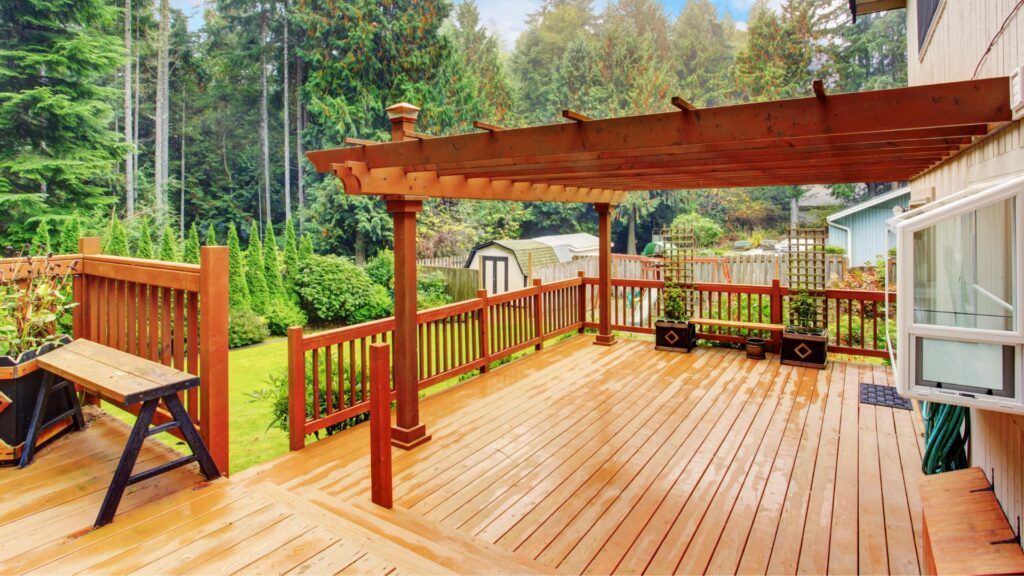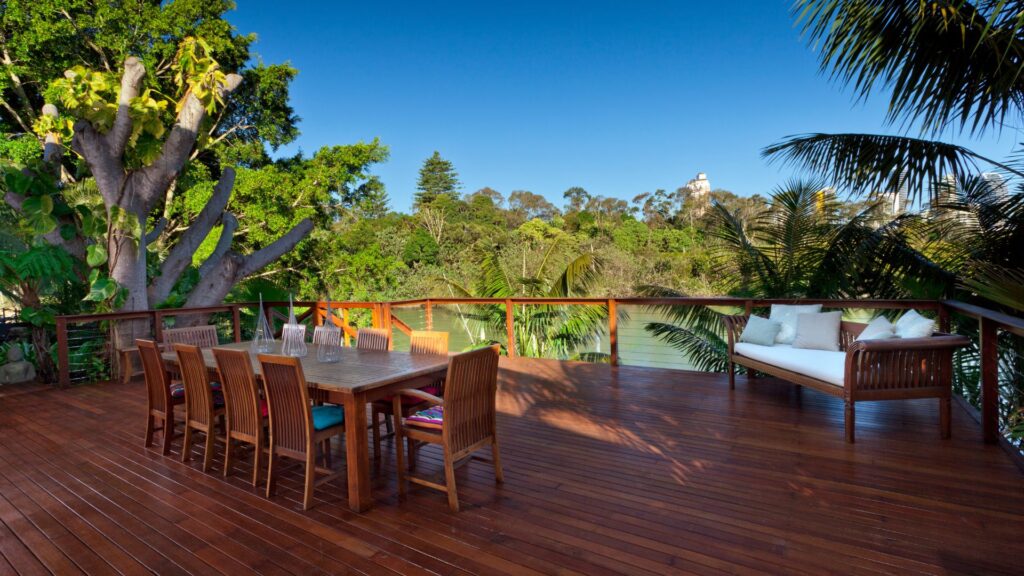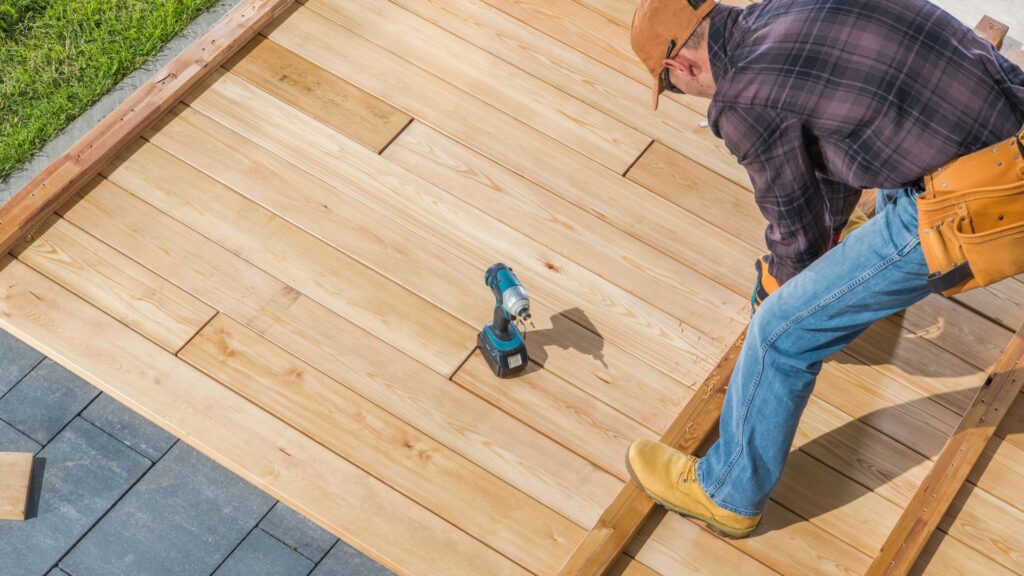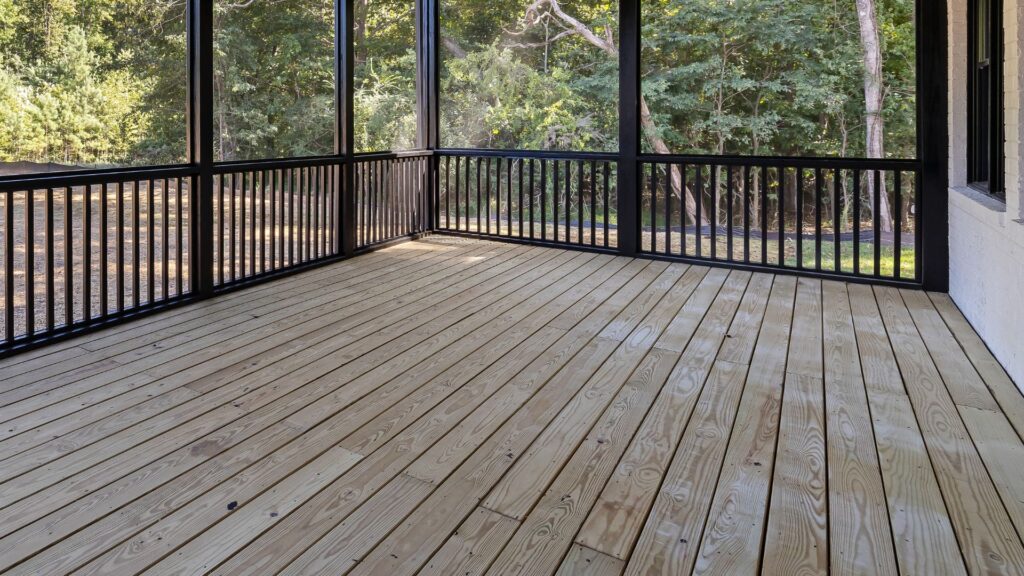
Welcome to our guide on what to expect when building a deck in Christchurch for $50,000, where you will learn how far this budget can go, which materials and features may fit within it, what site conditions can affect the final price, and how to make informed decisions before construction begins. Whether you are planning a timber deck, a low-maintenance composite deck, or an elevated outdoor living area, this guide will help you understand the likely costs, design options, consent considerations, construction process, and common budget mistakes so you can plan your project with greater confidence.
A $50,000 deck budget in Christchurch can typically cover a medium-sized timber or composite deck, including framing, foundations, labour, stairs, balustrades, and selected features. The final size and finish depend on deck height, site access, material choice, ground conditions, consent requirements, and design complexity.
Table of Contents
Is $50,000 Enough To Build A Deck In Christchurch?
A budget of $50,000 can deliver a high-quality deck in Christchurch, but the final outcome depends on much more than the amount you plan to spend. Factors such as the size of the deck, the materials you choose, the complexity of the design, and the conditions of your property all influence what can realistically be achieved. For many homeowners, this budget is enough to create an attractive outdoor living space that improves both the functionality and value of their home. Understanding where the budget is likely to be spent helps you make informed decisions and avoid unexpected costs during construction.
What A $50,000 Budget Can Realistically Achieve
A well-planned budget allows you to focus on the features that matter most while balancing quality, durability, and long-term value. Rather than asking how large a deck can be built, it is often more helpful to consider what type of deck best suits your property and lifestyle.
Small Premium Deck Versus Larger Standard Deck
One of the biggest decisions is whether to invest in premium materials for a smaller deck or build a larger outdoor space using more economical products.
A smaller deck built with premium hardwood or composite decking can offer a high-end appearance with long-lasting performance and lower maintenance. This option is often suitable for homeowners who want a stylish entertaining area without requiring a large footprint.
A larger deck constructed with treated timber can provide more usable space for outdoor dining, family gatherings, or children’s play areas while keeping material costs under control. Although the finishes may be simpler, the additional space may deliver greater everyday value for households that regularly entertain.
The right choice depends on how you expect to use the deck rather than simply aiming for the largest possible structure.
Ground-Level Versus Elevated Construction
The height of the deck has a major influence on the overall construction cost.
Ground-level decks are generally more straightforward to build because they require less structural support. They typically involve fewer posts, shallower foundations, and simpler framing, allowing more of the budget to be allocated toward decking materials or additional features.
Elevated decks are more complex. Extra structural framing, deeper foundations, stairs, balustrades, and engineering may all be required depending on the height and design. These additional elements increase labour and material costs, meaning the same $50,000 budget may produce a smaller deck than a comparable ground-level project.
If your property has sloping land, an elevated design may still be the most practical solution despite the higher construction costs.
Simple Rectangular Layouts Versus Custom Designs
The shape of the deck also affects the overall budget.
Simple rectangular or square layouts are usually the most cost-effective because they minimise cutting, reduce material waste, and simplify framing. Standard board lengths can often be used more efficiently, helping control labour costs.
Custom designs featuring multiple angles, curves, split levels, or irregular shapes require additional planning, more complex framing, and greater installation time. While these layouts can create a distinctive appearance, they often reduce the amount of deck that can be built within the same budget.
For homeowners looking to maximise space, a simple design often provides the best balance between appearance, functionality, and cost.
Basic Finishes Versus Added Outdoor Living Features
The more features included, the less of the budget remains for the main deck structure.
A basic finish may include quality decking boards, standard handrails where required, steps, and a protective coating or stain. This creates a practical outdoor space without significantly increasing costs.
Additional outdoor living features can quickly change the project budget.
- Built-in seating: Creates permanent seating while reducing the need for outdoor furniture.
- Privacy screens: Improve privacy and shelter while adding architectural interest.
- Integrated lighting: Extends the usability of the deck into the evening and improves safety.
- Planter boxes: Blend landscaping with the deck design and soften the overall appearance.
- Pergolas: Provide shade and define outdoor entertaining areas but require additional materials and labour.
Prioritising the features that will be used most often is usually a better investment than including every available option.
Why Two $50,000 Decks Can Look Very Different
It is common for homeowners to compare projects with similar budgets and wonder why the finished decks vary so much. The reality is that every property presents different construction challenges that influence both the scope of work and the final result.
Property Layout
Every section is unique.
A flat, open backyard with good access generally allows construction to proceed more efficiently than a narrow property with existing landscaping, retaining walls, mature trees, or nearby structures.
The amount of usable outdoor space also affects the overall design and may influence the size and orientation of the deck.
Ground Conditions
What lies beneath the surface is just as important as what will be built above it.
Stable ground can simplify excavation and footing installation. Softer soils, poor drainage, buried services, or uneven terrain may require additional preparation before construction can begin.
These conditions increase labour time and may reduce the amount of budget available for premium finishes or optional features.
Deck Height
Deck height affects nearly every stage of construction.
Higher decks generally require:
- Deeper footings: To provide adequate structural support.
- Additional framing: To safely carry the increased loads.
- Balustrades: Where required for safety and compliance.
- Stair construction: To provide safe access between levels.
Each of these components adds material costs and installation time.
Material Selection
The materials selected for both the visible surface and the supporting structure significantly affect the final budget.
Premium hardwoods and composite decking usually cost more than treated pine but may offer different maintenance requirements, appearance, and expected lifespan. Balustrade systems, handrails, fixings, and finishing products also contribute to the overall cost.
Choosing materials should involve balancing upfront investment with long-term maintenance and durability rather than focusing solely on the purchase price.
Structural Requirements
Some decks require more engineering than others.
Large spans, elevated designs, heavy outdoor features, or difficult site conditions may require stronger framing systems, larger structural members, or engineering input to ensure the deck performs safely over time.
Although these structural elements are often hidden once construction is complete, they are essential to the strength and longevity of the finished deck.
Access For Workers And Materials
Access can have a surprising impact on the project budget.
Properties with wide driveways and clear side access allow materials and equipment to reach the work area quickly. Narrow pathways, steep sections, or restricted access often require workers to carry materials manually, increasing labour hours and reducing construction efficiency.
Access also influences how excavation equipment, concrete deliveries, and waste removal are managed throughout the project.
A $50,000 budget can build an excellent deck in Christchurch when it is matched to the property’s conditions and the homeowner’s priorities. Understanding the factors that influence cost allows you to make informed decisions, allocate your budget wisely, and create an outdoor space that delivers lasting value.
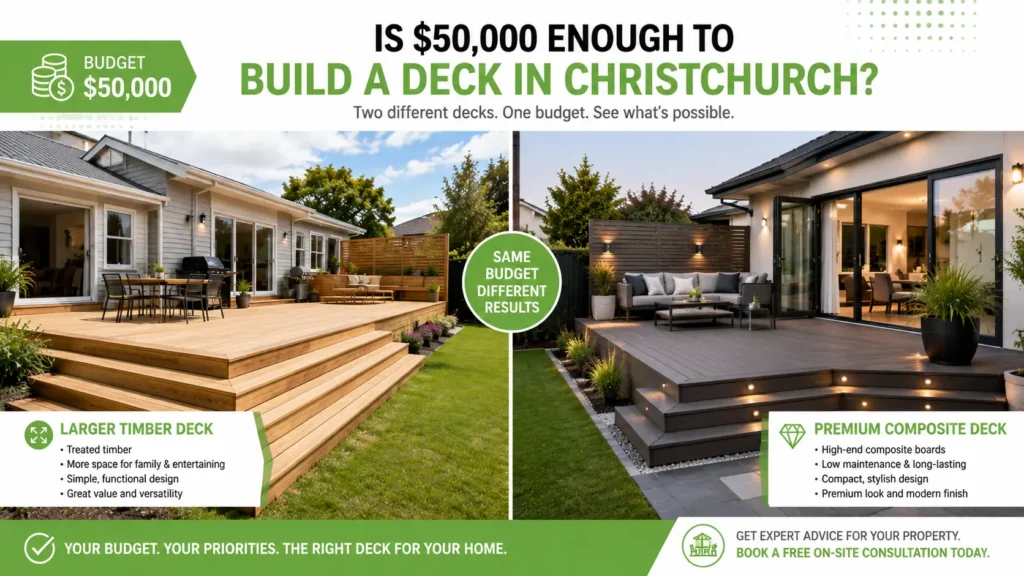
What Type Of Deck Can You Build For $50,000?
A budget of $50,000 gives many Christchurch homeowners the opportunity to build a high-quality outdoor living space that balances appearance, functionality, and long-term value. While every project is different, this budget is often enough to construct a well-designed deck with quality materials and selected custom features. The final outcome will depend on factors such as the size of the deck, site conditions, material choices, deck height, and any additional features included in the design.
A Medium-Sized Timber Deck
Timber remains one of the most popular decking materials in Christchurch because it offers a natural appearance, design flexibility, and options to suit a wide range of budgets. A $50,000 budget is often enough to build a comfortable medium-sized timber deck that provides plenty of usable outdoor space for relaxing, dining, or entertaining family and friends.
Many homeowners choose timber because it complements both modern and traditional homes while creating a warm, inviting outdoor area. The amount of timber required, along with the structural framing beneath the deck, will influence how much of the budget remains for additional features.
- Common Residential Sizes: A $50,000 budget can often accommodate a medium-sized deck suitable for outdoor dining, seating areas, and barbecues. The exact dimensions will vary depending on site conditions, design complexity, and structural requirements.
- Pine And Hardwood Options: Treated pine is generally the more affordable option and allows a larger deck to be built within the same budget. Hardwood species usually have a higher upfront cost but offer increased durability, distinctive grain patterns, and a premium appearance.
- Expected Appearance And Finish: Timber decks can be stained or oiled in a range of colours to suit the home’s exterior. Regular maintenance helps preserve the timber’s appearance and protects it from Christchurch’s changing weather conditions.
- Suitable Uses For Family Entertaining: A medium-sized timber deck provides space for outdoor dining furniture, a barbecue, lounge seating, and areas where children can safely play while remaining connected to the home.
A Composite Deck With Lower Maintenance
Composite decking has become increasingly popular among homeowners who want an attractive outdoor space without the regular maintenance associated with natural timber. Although composite boards usually cost more than timber initially, many people appreciate the reduced upkeep over the life of the deck.
For homeowners planning to stay in their property for many years, composite decking can provide peace of mind by reducing the time and expense involved in ongoing maintenance.
- Composite Decking Benefits: Composite boards resist rot, insect damage, splintering, and many forms of weather-related deterioration. They also maintain a consistent appearance without the natural variations found in timber.
- Higher Material Costs: Composite decking typically costs more than treated pine and many hardwood products. As a result, choosing composite may reduce the overall size of the deck or limit the number of additional features that fit within a $50,000 budget.
- Reduced Ongoing Staining And Maintenance: Unlike timber, composite decking does not usually require regular staining, oiling, or sealing. Routine cleaning is generally enough to keep the surface looking presentable.
- Potential Impact On Overall Deck Size: Because more of the budget is allocated to decking materials, homeowners may choose a slightly smaller layout while still achieving a premium finish with lower long-term maintenance.
An Elevated Or Split-Level Deck
Not every Christchurch property has a flat backyard. Homes built on sloping sections or properties with varying ground levels often require elevated or split-level deck designs to create safe, functional outdoor spaces.
These projects involve more engineering and construction than simple ground-level decks, which is why they generally require a larger share of the overall budget.
- Additional Framing And Structural Support: Elevated decks require stronger structural framing, deeper foundations, larger support posts, and carefully designed connections to safely carry the additional loads.
- Stairs, Balustrades, And Safety Requirements: Raised decks commonly require staircases, handrails, balustrades, and other safety features to comply with New Zealand building requirements where applicable. These additions increase both material and labour costs.
- Suitability For Sloping Christchurch Properties: Elevated or split-level decks can transform uneven land into practical outdoor living areas while improving access between the home and garden. They can also help maximise views and make difficult sections easier to use.
- Why Elevated Decks Cost More Than Ground-Level Builds: Extra excavation, stronger structural components, additional labour, and more complex construction methods all contribute to higher project costs compared with simpler ground-level decks.
A Deck With Built-In Features
A $50,000 budget may also allow homeowners to include custom features that improve comfort, functionality, and the overall appearance of the finished deck. Rather than adding these elements later, incorporating them during the initial construction often creates a cleaner design and may be more cost-effective.
Choosing features that match the way your household uses the space can significantly improve the value you receive from the project.
- Bench Seating: Built-in seating provides permanent places for guests to sit without relying entirely on movable outdoor furniture. It can also help maximise space on smaller decks.
- Privacy Screens: Screens create separation from neighbouring properties while also reducing wind exposure and improving comfort in outdoor entertaining areas.
- Planter Boxes: Integrated planter boxes soften the appearance of the deck by introducing greenery directly into the design. They also help define different areas without occupying additional garden space.
- Steps: Well-designed steps improve access between different levels of the property and contribute to both safety and visual appeal.
- Lighting: Integrated deck lighting improves visibility after dark while creating a welcoming atmosphere for evening entertaining. Popular options include step lights, post lights, and subtle lighting installed beneath handrails.
- Pergolas Or Partial Shelter: Adding a pergola or partial roof structure can provide shade, increase comfort during warmer months, and create a more defined outdoor living area. The size and complexity of the structure will influence how much of the overall budget remains for other features.
A $50,000 budget gives homeowners considerable flexibility when planning a new deck, but achieving the best outcome depends on balancing size, materials, structural requirements, and desired features. Careful planning and a well-prepared design allow you to invest in the elements that will provide the greatest long-term enjoyment while keeping the project aligned with your budget.
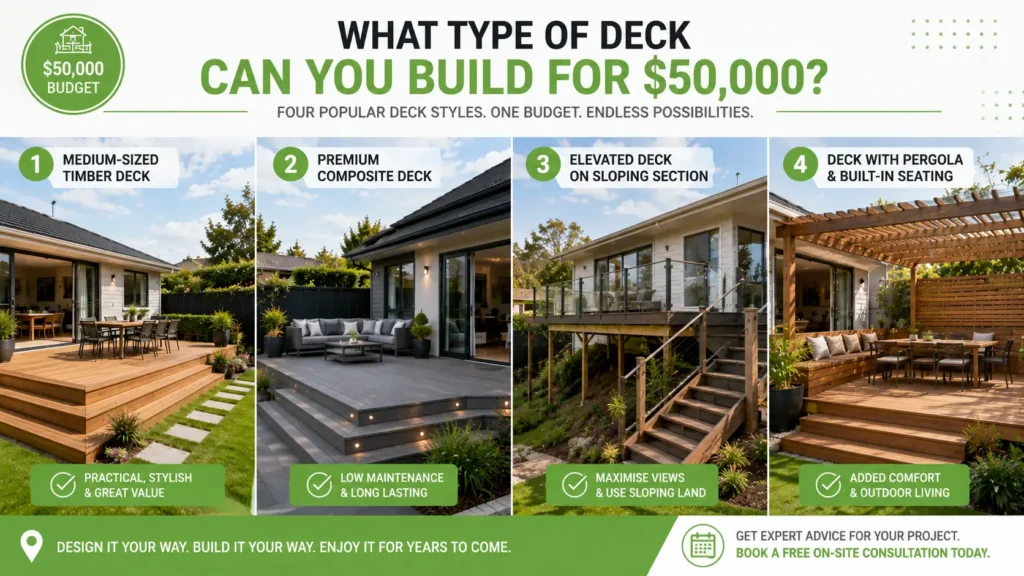
Where Your $50,000 Deck Budget May Go
Understanding how a $50,000 deck budget is typically allocated can help you plan with greater confidence and avoid unexpected expenses. While every project is different, the total investment is usually spread across design, materials, construction, approvals, and a contingency allowance for unforeseen issues. Knowing where your money goes also makes it easier to compare quotes and identify whether each builder has included everything needed to complete the project properly.
Design And Planning
A successful deck project begins well before construction starts. Investing in proper planning helps ensure the finished deck suits your home, complies with local requirements, and stays within budget.
- Site assessment: A builder will inspect your property to evaluate the terrain, existing landscaping, drainage, access for equipment and materials, and any obstacles that could affect construction. This visit also helps identify potential challenges before work begins.
- Measurements: Accurate measurements are essential for preparing a reliable quotation and creating a deck that fits the available space. Taking detailed measurements reduces the risk of costly adjustments during construction.
- Concept design: The design stage focuses on the layout, shape, size, and overall functionality of the deck. It also considers how the deck connects with your home, garden, or outdoor entertaining areas to create a practical and attractive space.
- Material selection: Choosing materials involves more than selecting a decking board. Decisions about timber species, composite products, framing materials, balustrades, stairs, and finishes all influence both the appearance and long-term performance of the deck.
- Construction planning: Before building begins, the builder develops a construction plan that outlines the order of work, required materials, equipment, scheduling, and any subcontractors needed. Proper planning helps minimise delays and keeps the project running efficiently.
Materials
Materials typically represent a significant portion of the overall project cost. The quality and type of products selected will influence durability, maintenance requirements, and the final appearance of the completed deck.
- Decking boards: Homeowners commonly choose between treated pine, hardwood, or composite decking. Each option offers different benefits in terms of appearance, lifespan, maintenance, and upfront cost.
- Timber framing: The structural frame supports the entire deck and must be built using suitable structural-grade timber that complies with New Zealand building standards. Quality framing provides long-term stability and strength.
- Posts and footings: Strong foundations are essential for supporting the weight of the deck. The size, depth, and number of footings depend on the deck design, soil conditions, and structural requirements.
- Fixings: Screws, bolts, brackets, joist hangers, and connectors are small components that play a major role in the deck’s structural integrity. Using corrosion-resistant fixings is particularly important in outdoor environments.
- Balustrades: Raised decks often require balustrades for safety and compliance. Material choices may include timber, aluminium, steel, or glass, with each option affecting both cost and appearance.
- Stairs: If the deck is elevated, stairs are often required to provide safe and convenient access. The design, width, and number of steps contribute to the overall project cost.
- Finishing products: Protective oils, stains, paints, sealers, and other finishing products help preserve timber decking and improve its appearance. Selecting the right finish can extend the life of the deck and reduce maintenance over time.
Labour And Construction
Labour accounts for much more than simply assembling the deck. Skilled tradespeople carry out each stage of construction to ensure the finished structure is safe, durable, and built to a high standard.
- Site preparation: Before construction begins, the work area may need to be cleared of vegetation, old structures, debris, or obstacles. Ground preparation ensures the site is ready for accurate footing placement and efficient construction.
- Framing: Once the foundations are complete, builders construct the structural frame that supports the decking surface. Accurate framing is essential because even small errors can affect the deck’s appearance and long-term performance.
- Decking installation: Installing the decking boards requires careful spacing, alignment, and secure fixing to achieve a clean, professional finish while allowing for natural movement caused by changing weather conditions.
- Finishing work: The final construction stage may include installing balustrades, stairs, handrails, privacy screens, built-in seating, lighting, and any decorative features included in the project scope.
- Site clean-up: A reputable builder will remove construction waste, tidy the site, and leave the outdoor area ready for immediate use. This final step helps ensure the completed project is presented professionally.
Building Consent And Professional Fees
Some deck projects require additional professional services beyond construction. These costs should be considered early in the planning process to avoid unexpected budget increases.
- When consent may be required: Building consent requirements depend on factors such as deck height, structural complexity, and compliance with current New Zealand building regulations. Your builder or designer can advise whether approval is necessary.
- Engineering considerations: Larger or more complex decks may require structural engineering to confirm that the design safely supports the intended loads. Engineering reports can also assist with council approval where required.
- Drawings and documentation: Detailed construction drawings and supporting documents provide clear instructions for builders while also meeting consent application requirements when applicable.
- Inspection-related costs: Where consent is required, council inspections may take place during different stages of construction to confirm that the work complies with approved plans and building standards.
Contingency Allowance
Even with careful planning, construction projects occasionally uncover issues that cannot be identified until work begins. Setting aside a contingency allowance provides financial flexibility if unexpected situations arise.
- Hidden ground conditions: Excavation may reveal unstable soil, buried debris, tree roots, old concrete, or underground services that require additional work before construction can continue safely.
- Drainage issues: Poor drainage or unexpected groundwater can require improvements to protect both the deck structure and the surrounding property from future moisture-related problems.
- Material changes: Occasionally, selected materials become unavailable or homeowners decide to upgrade finishes during construction. Allowing for these changes helps prevent delays and budget stress.
- Access problems: Narrow side paths, steep sections, or restricted access may require additional labour or specialised equipment to move materials safely around the property.
- Design adjustments: Small design refinements sometimes become necessary once construction begins. Adjustments to stairs, balustrades, or deck dimensions can improve functionality while accommodating site-specific conditions.
Planning a realistic budget means looking beyond the visible decking boards and considering every stage of the project from design through to final completion. Understanding where your $50,000 investment is allocated allows you to compare quotations more confidently, prepare for unexpected costs, and work with your builder to deliver a deck that meets your expectations without unnecessary surprises.
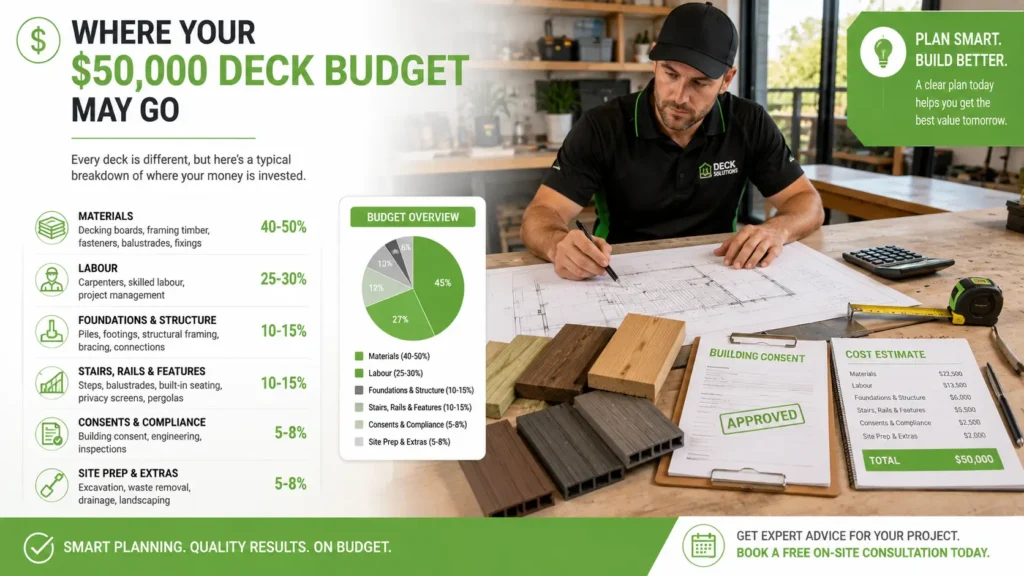
The Main Factors That Affect Deck Building Costs In Christchurch
The cost of building a deck in Christchurch depends on much more than the size of the finished structure. Every property presents its own challenges, from ground conditions and access to material choices and design complexity. Understanding these factors before requesting quotes will help you set realistic expectations, compare proposals more effectively, and make informed decisions that keep your project within budget without compromising quality.
Deck Size And Layout
The overall size and layout of your deck are usually the biggest factors influencing the total project cost. Larger decks require more materials, more labour, and more time to complete, but the shape and design can be just as important as the total square metres.
A straightforward rectangular deck is generally quicker and more economical to build because it uses standard framing techniques and creates less material waste. As the design becomes more customised with angles, curves, multiple levels, or built-in features, the amount of planning and construction work also increases.
Several design elements contribute to the overall cost.
- Total deck size: Larger decks require additional framing timber, decking boards, footings, fixings, and labour. Even a modest increase in size can noticeably affect the final price.
- Simple layouts: Square and rectangular designs are usually the most cost-effective because they require fewer cuts, less specialised framing, and faster installation.
- Complex shapes: Curved edges, angled corners, and custom layouts often require additional measuring, cutting, and finishing, increasing both labour time and material waste.
- Additional framing: Decks with multiple sections, built-in seating, planter boxes, or varying levels often need stronger structural support and extra framing components to meet building requirements.
If you are working within a fixed budget such as $50,000, choosing a practical layout can free up funds for higher-quality materials or features that improve the finished outdoor space.
Deck Height
The height of your deck has a direct impact on both construction complexity and overall cost. While ground-level decks are generally simpler to build, raised decks require additional structural components and may also need to meet stricter safety and compliance requirements.
Ground-level decks typically involve fewer materials because they sit closer to the ground and require shorter posts or simpler support systems. Raised decks, on the other hand, need stronger foundations and additional structural reinforcement to safely support the extra height.
Factors related to deck height include:
- Ground-level decks: Usually require less excavation, shorter posts, and fewer structural components, making them one of the most affordable options.
- Raised decks: Need taller posts, stronger framing, deeper footings, and additional engineering in some situations, increasing construction costs.
- Stairs and landings: Elevated decks often require custom-built stairs and landings, adding both materials and labour.
- Balustrade requirements: Safety regulations may require balustrades on higher decks, with costs varying depending on whether timber, aluminium, glass, or stainless-steel systems are selected.
If your property slopes away from the house, a raised deck may be the most practical solution, but it is important to allow for the additional construction costs that come with greater height.
Timber Or Composite Decking
The decking material you choose affects both the upfront construction cost and the amount of maintenance required over the life of the deck. While the decking boards themselves represent only one part of the overall budget, they have a significant influence on the appearance, durability, and ongoing ownership costs.
Each material offers different advantages depending on your priorities.
- Treated pine: One of the most affordable decking materials available. It provides good value for many homeowners but usually requires regular staining or sealing to maintain its appearance.
- Hardwood: Offers a premium natural finish and excellent durability. Hardwood generally costs more than treated pine and may require specialised installation and ongoing maintenance.
- Composite boards: Manufactured from recycled wood fibres and plastics, composite decking is popular for its low-maintenance qualities and consistent appearance. The higher purchase price may reduce the budget available for additional features.
- Long-term value: A lower upfront cost does not always mean lower lifetime costs. Homeowners should also consider maintenance, repairs, refinishing, and expected lifespan when comparing materials.
Choosing the right decking material should involve more than comparing prices alone. Consider how much maintenance you are willing to perform and how long you expect the deck to remain part of your property.
Site Access
Access to the construction area is another major factor that many homeowners overlook when planning a deck project. Even a relatively simple design can become more expensive if builders have difficulty transporting materials, equipment, and machinery to the work area.
Properties with unrestricted access generally require less labour than those where every board and bag of concrete must be carried manually.
Common access challenges include:
- Narrow side paths: Limited access may prevent machinery from reaching the backyard, requiring workers to transport materials by hand.
- Sloping sections: Uneven terrain can make it more difficult to move equipment safely and efficiently around the site.
- Limited machinery access: Excavators, post-hole diggers, or delivery vehicles may not fit into confined spaces, increasing manual labour requirements.
- Manual material handling: Carrying heavy timber, decking boards, concrete, and excavation materials over long distances increases labour time and overall project costs.
A site inspection before quoting allows builders to identify these challenges early and provide a more accurate estimate.
Ground And Soil Conditions
What lies beneath the deck is just as important as what sits above it. Ground conditions influence excavation requirements, footing design, drainage solutions, and structural stability, all of which affect construction costs.
Some properties provide stable, well-drained ground that allows work to progress efficiently. Others may require additional preparation before construction can safely begin.
Several site conditions may increase costs.
- Excavation: Removing existing structures, vegetation, rocks, or excess soil requires additional labour and equipment.
- Footing depth: Local ground conditions determine how deep footings must be installed to provide adequate structural support.
- Drainage: Poor drainage may require additional drainage solutions to prevent water from collecting around footings and affecting the deck over time.
- Unstable or uneven ground: Soft soils, significant slopes, or uneven surfaces often require additional earthworks and stronger foundation systems before construction begins.
Addressing these issues during the planning stage helps reduce the likelihood of unexpected costs once construction is underway.
Christchurch Weather And Exposure
Christchurch experiences a wide range of weather conditions throughout the year, and your deck should be designed to perform well under local environmental conditions. Exposure to sunlight, moisture, frost, and strong winds can influence both material selection and long-term maintenance requirements.
Choosing materials that suit the property’s environment can improve durability and reduce future maintenance costs.
Environmental considerations include:
- Sun exposure: Prolonged sunlight may cause some decking materials to fade, dry out, or become hotter underfoot during summer.
- Frost: Repeated freezing and thawing cycles can affect exposed timber and increase the importance of proper installation and protective finishes.
- Moisture: Regular rainfall and damp conditions make effective drainage and ventilation essential for extending the life of the deck.
- Wind: Properties in exposed locations may require stronger fixings, additional bracing, or privacy screens designed to withstand higher wind loads.
- Material movement: Timber naturally expands and contracts as moisture levels change, making correct spacing and installation important for long-term performance.
- Protective coatings: Applying quality stains, oils, or protective finishes helps protect timber decking from weathering while maintaining its appearance over time.
Selecting materials that suit Christchurch’s climate can reduce maintenance requirements and help your deck remain attractive and structurally sound for many years.
Planning a deck budget becomes much easier when you understand the factors that influence the final cost. By considering the design, materials, site conditions, access, and local environment from the beginning, you can make informed decisions that balance performance, appearance, and value while reducing the risk of unexpected expenses during construction.
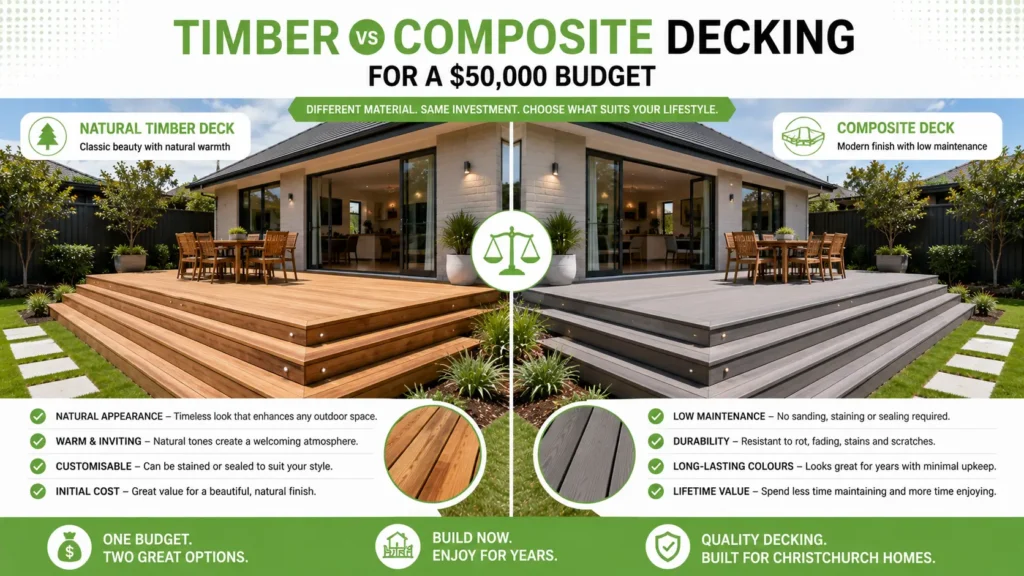
Timber Versus Composite Decking For A $50,000 Budget
Choosing the right decking material is one of the biggest decisions when planning a $50,000 deck in Christchurch. The material you select influences not only the appearance of the finished deck but also how much of your budget is available for features such as stairs, balustrades, lighting, seating, and pergolas. Each option has its own strengths, costs, and maintenance requirements, so the best choice depends on how you plan to use the space and how much ongoing upkeep you are comfortable with.
Treated Pine Decking
Treated pine remains one of the most popular decking materials because it offers excellent value for homeowners working within a fixed budget. Since the material is generally more affordable than hardwood or composite boards, a larger portion of your budget can be allocated to increasing the deck size or adding practical features that improve everyday use.
- Lower Upfront Cost: Treated pine is usually one of the most budget-friendly decking materials available. The lower material cost allows homeowners to build a larger deck or include extras without exceeding their budget.
- Flexible Design Options: Treated pine is easy to cut, shape, and install, making it suitable for simple rectangular decks as well as more detailed layouts with steps, seating, or multiple levels. It also works well with a variety of handrail styles and outdoor landscaping designs.
- Regular Staining Or Oiling: Like most natural timber products, treated pine benefits from routine maintenance to keep it looking its best. Applying stain or decking oil every few years helps protect the timber from moisture, sunlight, and normal weather exposure while extending its lifespan.
- Expected Appearance Over Time: Freshly installed treated pine has a warm natural appearance that many homeowners appreciate. As it ages, the timber may gradually lighten, weather, or develop minor surface cracks if left untreated. Regular maintenance helps preserve its colour and reduces signs of ageing.
Hardwood Decking
Hardwood decking is often chosen by homeowners who want a premium outdoor living area with natural character and long-term durability. Although hardwood typically costs more than treated pine, many people value its rich appearance and solid feel underfoot.
- Premium Finish: Hardwood species provide distinctive grain patterns and natural colour variations that create an elegant outdoor space. Many homeowners choose hardwood when they want the deck to become a standout feature of the property.
- Higher Material Cost: Premium timber comes with a higher purchase price, meaning a larger portion of the $50,000 budget is spent on decking boards alone. This may reduce the funds available for optional features or increase the need to simplify the overall design.
- Durability: Many hardwood species offer excellent strength and wear resistance when properly installed and maintained. They perform well in busy outdoor areas and can remain attractive for many years with appropriate care.
- Maintenance Needs: Hardwood still requires regular cleaning and protective treatments to maintain its appearance. Without ongoing care, the timber will naturally weather and gradually change colour as it is exposed to Christchurch’s changing weather conditions.
Composite Decking
Composite decking has become increasingly popular among homeowners looking for an attractive outdoor area with less ongoing maintenance. Manufactured from a blend of recycled wood fibres and synthetic materials, composite boards offer a consistent appearance while reducing many of the maintenance tasks associated with natural timber.
- Low-Maintenance Appeal: Composite decking does not require routine staining, oiling, or sealing like traditional timber. Most homeowners only need to clean the surface periodically to remove dirt and debris, making it an attractive choice for busy households.
- Consistent Finish: Unlike natural timber, composite boards are manufactured to provide a uniform colour and texture throughout the deck. This creates a clean, modern appearance with minimal natural variation between boards.
- Heat And Expansion Considerations: Composite materials can absorb more heat than some timber products during hot summer days. They also expand and contract with temperature changes, so correct installation spacing and fixing methods are essential to achieve a durable result.
- Reduced Budget For Other Features: Composite boards generally cost more than treated pine, which means selecting this material may reduce the amount of the budget available for extras such as privacy screens, lighting, pergolas, or custom seating. Careful planning helps balance material quality with desired features.
Which Option Offers Better Value?
There is no single decking material that offers the best value for every homeowner. The right choice depends on your priorities, how long you expect to own the property, how much maintenance you are willing to perform, and the overall design you want to achieve within your budget.
- Initial Cost: Treated pine usually provides the lowest upfront investment, allowing more flexibility for larger deck sizes or additional features. Hardwood and composite materials generally require a greater share of the construction budget.
- Lifespan: All three materials can provide many years of service when installed correctly and maintained according to the manufacturer’s recommendations. The expected lifespan depends on product quality, installation standards, local weather conditions, and ongoing care.
- Maintenance: Homeowners who prefer minimal upkeep often favour composite decking because it requires less routine treatment. Those who enjoy maintaining natural timber may appreciate the appearance and character of treated pine or hardwood.
- Appearance: Natural timber offers unique grain patterns and colour variation that many people find appealing. Composite decking delivers a cleaner, more uniform finish that suits contemporary home designs and remains visually consistent over time.
- Resale Appeal: A professionally built deck using quality materials can improve outdoor living and contribute to the overall presentation of a property. Buyers often value workmanship, durability, and a design that complements the home more than the specific decking material itself.
- Suitability For The Homeowner’s Lifestyle: The best material is the one that matches how you intend to use the deck. Families wanting a larger entertainment area may prioritise the affordability of treated pine, while homeowners seeking reduced maintenance may consider composite a worthwhile investment despite the higher upfront cost.
Choosing between timber and composite decking is about balancing budget, maintenance, appearance, and long-term expectations rather than simply selecting the most expensive material. Discussing your goals, lifestyle, and budget with an experienced Christchurch deck builder can help you choose a decking solution that delivers lasting value while making the most of your $50,000 investment.
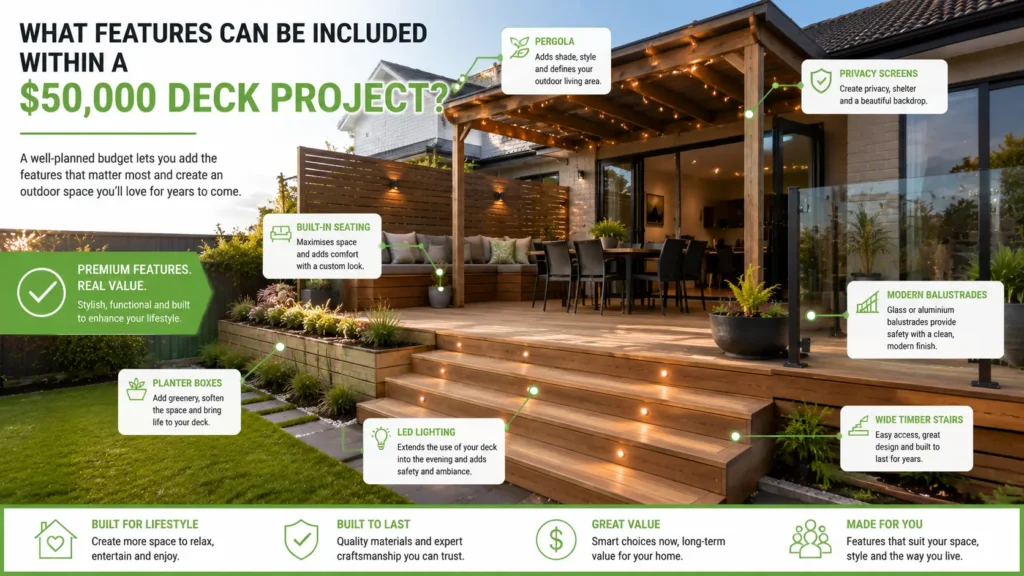
What Features Can Be Included Within A $50,000 Deck Project?
A $50,000 budget can often cover much more than just the deck itself. Depending on the size of the project, site conditions, and the materials you choose, there may be room to include practical features that improve comfort, safety, and everyday use. While every additional feature increases the overall cost, careful planning allows homeowners to focus their budget on upgrades that provide lasting value and make the outdoor space more enjoyable throughout the year.
Stairs And Balustrades
Stairs and balustrades are among the most common additions to a residential deck, particularly when the deck is elevated above ground level. They are not simply decorative features. They improve accessibility, enhance safety, and contribute to the overall appearance of the finished project. Their design should complement the style of the home while meeting relevant building requirements.
Safety should always be the first priority when designing stairs and balustrades. Well-designed stairs provide comfortable step heights, appropriate widths, and secure handrails where required. Balustrades help prevent falls and create a safer environment for children, older family members, and guests, especially on higher decks.
Homeowners can choose from a range of materials depending on their budget and preferred style.
- Timber balustrades: Provide a traditional appearance that suits many Christchurch homes and can be stained or painted to match the deck.
- Aluminium balustrades: Offer a clean, modern finish with minimal maintenance and excellent durability.
- Glass balustrades: Preserve views and create an open feel, although they generally increase the overall project cost.
- Mixed-material designs: Combine timber posts with aluminium or glass panels to balance appearance, maintenance, and budget.
The design of stairs and balustrades also influences how the deck functions. Wide stairs can improve the connection between the deck and the garden, while carefully positioned balustrades help frame outdoor views without making the space feel enclosed. Good design considers both appearance and practicality rather than treating these elements as separate additions.
Cost varies depending on the number of stairs, deck height, material selection, and design complexity. Straight stairs are generally more affordable than custom-shaped staircases, while premium balustrade materials require a larger share of the available budget. Planning these features early helps prevent costly design changes later in the project.
Built-In Seating And Storage
Built-in seating is an effective way to increase usable seating without filling the deck with outdoor furniture. It creates a cleaner appearance, improves functionality, and can help define entertaining areas for family gatherings or outdoor dining.
Built-in benches are particularly useful on smaller decks where every square metre matters. Because the seating forms part of the overall structure, it frees up floor space that would otherwise be occupied by movable furniture.
Storage can also be incorporated beneath bench seating or into raised deck platforms. This provides a convenient place to keep outdoor cushions, gardening equipment, children’s toys, or barbecue accessories while reducing clutter across the deck.
Although built-in seating adds convenience, it requires additional carpentry and materials.
- Extra framing: Strong structural framing is needed to support permanent seating.
- Additional materials: Extra decking boards, framing timber, hardware, and finishing products increase material costs.
- Custom construction: Every seating layout is built to suit the deck design, which increases labour compared with installing standard outdoor furniture.
Weather protection should also be considered during the design stage. Storage compartments should be constructed to reduce water entry, encourage ventilation, and minimise moisture build-up. Selecting durable materials and quality finishes helps extend the lifespan of these built-in features while reducing future maintenance.
Privacy Screens
Privacy screens are a popular addition for Christchurch homeowners, particularly in newer residential developments where neighbouring homes are built close together. They create a greater sense of privacy while helping define separate outdoor living zones.
Well-positioned screens reduce direct views into entertaining areas without completely blocking natural light or airflow. They can also soften the visual impact of nearby fences or neighbouring buildings.
Privacy screens provide more than visual separation. They can also improve comfort by reducing exposure to prevailing winds, making the deck a more pleasant space throughout the year. This is especially valuable for elevated decks where wind can affect everyday use.
The appearance of a privacy screen should complement both the home and the deck. Vertical battens, horizontal slats, decorative screening panels, or integrated planter walls can all become attractive design features rather than simply acting as barriers.
Homeowners generally choose between timber and aluminium.
- Timber screens: Create a warm, natural appearance and can be stained or painted to match the deck.
- Aluminium screens: Require very little maintenance, resist corrosion, and suit modern architectural styles.
- Decorative panels: Laser-cut aluminium or composite panels can provide privacy while adding visual interest.
- Combined designs: Mixing timber framing with aluminium inserts can balance durability with appearance.
The right option depends on the desired level of privacy, maintenance expectations, and overall project budget.
Deck Lighting
Thoughtfully designed lighting extends the use of a deck well beyond daylight hours while improving safety and creating a welcoming outdoor atmosphere. Rather than relying on a single bright light, many homeowners choose layered lighting that highlights different areas of the deck.
Step lights improve visibility when moving between different levels after dark. By illuminating each step, they reduce the risk of trips and falls while making stairways easier to navigate.
Post lights mounted on balustrade posts provide subtle illumination around the deck perimeter. They improve safety without producing harsh glare and help define the outdoor space during evening entertaining.
Under-rail lighting creates a softer ambient effect by washing light across the deck surface. This style of lighting works particularly well for outdoor dining areas where comfortable, indirect lighting is preferred over bright overhead fixtures.
Electrical planning should take place before construction begins. Installing conduit, wiring pathways, transformers, or power outlets during the build is usually more cost-effective than retrofitting lighting after the deck has been completed. Early planning also allows homeowners to consider future additions such as outdoor speakers, heating, or additional landscape lighting.
Pergolas And Shade Structures
Pergolas and shade structures can significantly improve comfort by providing protection from direct sunlight while giving the deck greater visual presence. They also help define outdoor living spaces and create a stronger connection between the home and garden.
A partial roof or pergola can provide welcome shade during warmer months without fully enclosing the space. This allows natural light and airflow to remain while making the deck more comfortable throughout the day.
Freestanding pergolas offer greater flexibility because they can be positioned independently from the house. They work well beside pools, gardens, or larger entertainment areas where homeowners want a separate outdoor retreat.
Depending on the design, some pergolas or covered structures may require building consent or additional design documentation. Requirements vary according to the size, height, and structural connection to the dwelling, so these considerations should be discussed during the planning stage.
Adding a pergola naturally affects how much of the overall $50,000 budget remains for other features. Larger structures require additional framing, roofing materials, labour, and sometimes engineering or consent costs. For this reason, many homeowners choose to prioritise either a larger deck or a more modest deck with premium shade features, depending on how they plan to use the space.
Selecting the right combination of deck features allows homeowners to create an outdoor area that is both practical and enjoyable without exceeding their available budget. By prioritising the features that support everyday living, improve safety, and suit the property’s layout, it is possible to build a deck that delivers lasting value while making the most of a $50,000 investment.
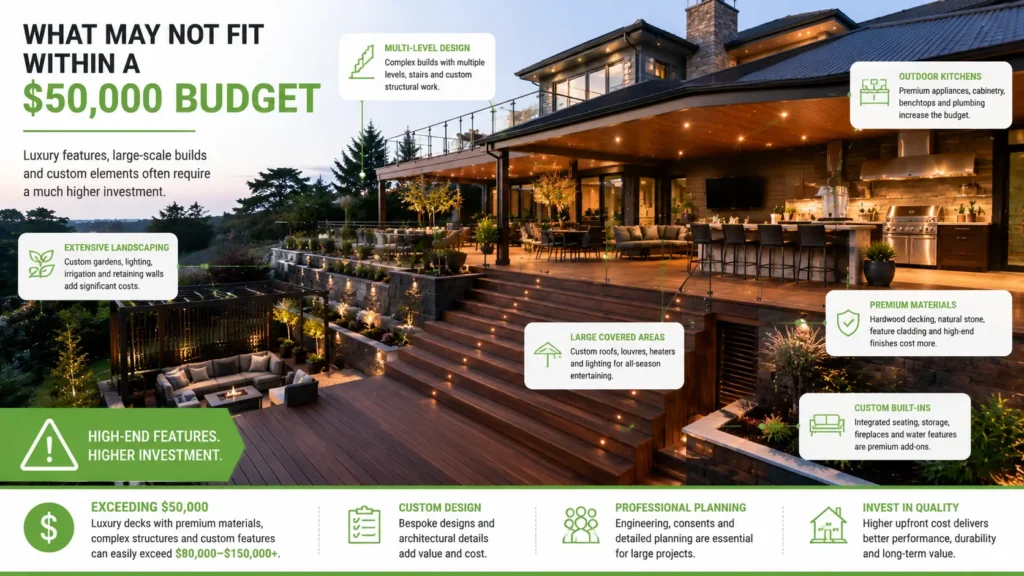
What May Not Fit Within A $50,000 Budget?
A $50,000 budget can deliver a high-quality deck for many Christchurch homes, but it still has practical limits. Once a project moves beyond a straightforward deck build, additional structural work, premium materials, or major site improvements can quickly increase costs. Understanding what is less likely to fit within this budget helps you set realistic expectations and decide where your money will have the greatest impact.
Large Multi-Level Decks
Multi-level decks create separate outdoor living areas and work well on sloping properties, but they require considerably more materials and labour than a single-level design. Each level needs its own framing, foundations, connections, stairs, and safety features, making construction more complex.
Additional costs often include:
- Extra framing: More structural timber is required to support each level safely.
- Additional stairs: Connecting multiple levels increases both material and labour costs.
- More balustrades: Every elevated section requires compliant edge protection where necessary.
- Longer construction time: Complex layouts take more time to build and finish.
If a multi-level deck is your long-term goal, you may need to reduce the overall size, simplify the layout, or increase your budget.
Extensive Excavation
Some sections require significant earthworks before construction can begin. Uneven ground, steep slopes, buried rock, or unstable soil may all require additional excavation to create a safe foundation for the deck.
Excavation costs can rise because of:
- Difficult ground conditions: Hard rock or compacted ground may require specialised equipment.
- Soil removal: Excavated material often needs to be transported and disposed of off-site.
- Machinery access: Limited access can increase labour where excavation must be completed manually.
- Site preparation: Levelling the area may require more work than initially expected.
Properties with challenging terrain often benefit from an early site inspection to identify these costs before finalising the design.
Full Outdoor Kitchens
Outdoor kitchens are becoming increasingly popular, but a complete installation can consume a large portion of a $50,000 budget. Plumbing, electrical work, cabinetry, benchtops, built-in appliances, and weather-resistant materials all add significant costs beyond the deck itself.
A full outdoor kitchen may include:
- Built-in barbecue: Permanent cooking equipment designed for outdoor use.
- Stone or engineered benchtops: Durable surfaces that withstand outdoor conditions.
- Cabinetry: Storage built with weather-resistant materials.
- Plumbing and drainage: Water supply and waste connections for sinks.
- Electrical installation: Power for lighting, appliances, and refrigeration.
Many homeowners choose to complete the deck first and add an outdoor kitchen as a future upgrade.
Large Covered Roof Structures
Adding a roof can greatly increase the usability of a deck throughout the year, but large covered structures require additional engineering, framing, roofing materials, and sometimes building consent.
The total cost can increase due to:
- Structural supports: Extra posts and beams are needed to carry roof loads.
- Roof materials: Steel, polycarbonate, or insulated roofing systems all add expense.
- Design complexity: Larger spans often require more engineering.
- Consent requirements: Some covered structures may require additional documentation and approvals.
A smaller pergola or partial shade structure may be a more achievable option within a $50,000 budget.
Premium Hardwood Across A Large Area
Premium hardwood decking creates a beautiful finish and offers excellent durability, but it is one of the more expensive decking material choices. Installing hardwood across a very large deck can quickly reduce the budget available for structural work and additional features.
Higher costs come from:
- Material pricing: Premium hardwood generally costs more than treated pine.
- Installation time: Hardwood is denser and often takes longer to install.
- Specialised fixings: Some hardwood products require specific fastening systems.
- Finishing requirements: Protective coatings help maintain appearance over time.
Choosing hardwood for feature areas while using a more economical material elsewhere can help balance appearance and budget.
Complex Architectural Designs
Custom-designed decks with unusual shapes, curved edges, multiple angles, or integrated architectural features require more planning, precision, and labour than simple rectangular layouts.
These designs often involve:
- Custom framing: Non-standard shapes require additional structural planning.
- Increased material waste: Irregular cuts can reduce material efficiency.
- Longer installation: Complex detailing extends construction time.
- Higher design costs: More detailed plans may be required before construction begins.
A simpler layout often provides better value while still creating an attractive outdoor space.
Major Retaining Wall Work
If your property requires substantial retaining walls before a deck can be built, much of the project budget may be directed toward stabilising the site rather than constructing the deck itself.
Retaining wall costs may include:
- Excavation: Preparing the site before wall construction.
- Structural walls: Timber, concrete block, or engineered retaining systems.
- Drainage installation: Preventing water pressure from building behind the wall.
- Engineering: Larger retaining walls may require professional design and documentation.
Completing retaining work as a separate project can provide greater flexibility when budgeting for the deck.
Significant Drainage Upgrades
Proper drainage is essential for protecting both the deck and surrounding property. If the site has existing drainage problems, addressing them may require additional excavation, new drainage systems, or stormwater improvements that reduce the available construction budget.
Drainage upgrades may involve:
- Perforated drainage pipes: Directing water away from foundations.
- Drainage aggregate: Allowing groundwater to move freely.
- Stormwater connections: Managing runoff safely.
- Ground reshaping: Improving water flow around the property.
Resolving drainage issues before building can help prevent future structural problems and costly repairs.
Extensive Landscaping Around The Deck
A new deck often inspires homeowners to upgrade the surrounding outdoor space, but complete landscaping projects can significantly increase the total investment.
Additional landscaping may include:
- Returfing: Replacing damaged lawn areas after construction.
- Garden beds: New planting areas and edging.
- Paving: Creating paths or entertainment spaces.
- Fencing: Improving privacy and property boundaries.
- Planting: Trees, shrubs, and decorative gardens.
Many homeowners complete landscaping in stages, allowing the deck to be finished first before investing in other outdoor improvements over time.
A $50,000 budget can produce an impressive deck when it is focused on the features that matter most. Understanding which upgrades are likely to exceed this budget allows you to prioritise the essentials, avoid unexpected costs, and create a realistic plan that delivers lasting value for your Christchurch property.
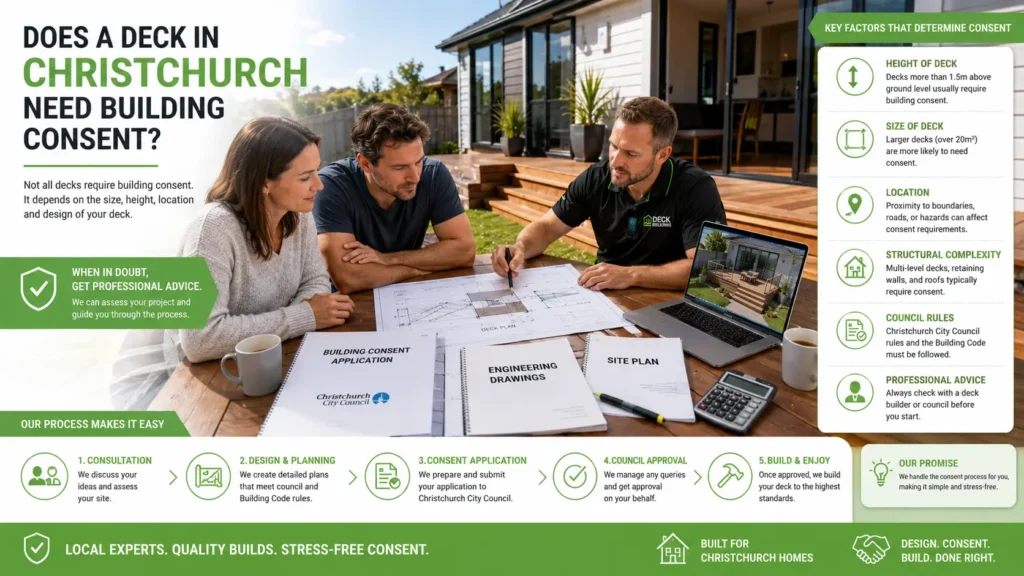
Does A Deck In Christchurch Need Building Consent?
Before building a new deck, one of the most important steps is finding out whether building consent is required. While many residential decks can be built without consent, certain designs, heights, and structural features may need approval to comply with New Zealand building regulations. Understanding these requirements before construction begins can help you avoid unexpected delays, costly alterations, and potential legal issues. If you are unsure, it is always worth discussing your plans with an experienced deck builder or design professional who can assess your project based on its specific details.
When Consent May Be Required
Building consent requirements vary depending on how the deck is designed and constructed. Factors such as its height above the ground, structural design, and additional features all influence whether approval is needed.
- Deck Height: Taller decks generally have stricter requirements because they present a greater safety risk. As the height increases, additional structural support and fall protection measures may also become necessary.
- Structural Complexity: Simple, ground-level decks are often more straightforward than decks with multiple levels, cantilevered sections, or unusual shapes. Complex structural designs may require engineering input to demonstrate that the deck meets the required building standards.
- Balustrades: If a deck requires balustrades for fall protection, their design, height, spacing, and strength must comply with the Building Code. Poorly designed balustrades can create safety hazards, making proper planning essential.
- Connection To The House: Decks attached directly to an existing home require careful consideration because they affect the structural integrity of both the deck and the dwelling. Correct fixing methods, waterproofing details, and load transfer all play an important role in achieving a safe installation.
- Covered Deck Structures: Adding a roof, pergola with permanent roofing, or other covered structure may change the building requirements significantly. These additions can introduce extra structural loads and may require additional approvals depending on the design.
Why Council And Engineering Requirements Matter
Council requirements and engineering assessments are not simply administrative steps. They exist to help ensure your deck performs safely throughout its lifespan while protecting both the property and the people using it.
- Safety: A properly designed deck reduces the risk of structural failure, unstable foundations, loose connections, and unsafe balustrades. Compliance helps provide confidence that the finished structure can safely support everyday use.
- Structural Performance: Decks are exposed to changing weather conditions, moisture, wind, and regular foot traffic. Engineering and compliance requirements help ensure the framing, footings, fixings, and supporting members can withstand these conditions over many years.
- Documentation: Approved plans and supporting documentation create a clear record of how the deck was designed and built. This information can be valuable if future repairs, alterations, or extensions are planned.
- Inspections: Where building consent applies, inspections allow qualified inspectors to verify that critical construction stages meet the approved plans and relevant standards. Identifying issues during construction is usually far easier and less expensive than correcting problems after completion.
- Future Property Sales: A properly documented deck can simplify the selling process. Buyers often appreciate knowing that additions have been completed in accordance with applicable requirements, helping reduce uncertainty during property inspections and due diligence.
What Homeowners Should Confirm Before Construction
Careful planning before construction begins can prevent unnecessary complications once work is underway. Taking the time to investigate the site and confirm key property details helps keep the project running smoothly.
- Property Boundaries: Confirm where your legal boundaries are before finalising the deck layout. Building too close to neighbouring properties can create disputes and may require changes after construction has started.
- Underground Services: Water pipes, sewer lines, stormwater pipes, electrical cables, gas services, and telecommunications infrastructure may all be located beneath the proposed deck area. Identifying these services before excavation reduces the risk of accidental damage and costly repairs.
- Easements: Some properties contain easements that protect access to underground infrastructure or neighbouring services. Building over these areas without understanding the restrictions can create legal and construction complications.
- Existing Drainage: Effective drainage helps protect both the deck and the surrounding property. Standing water beneath a deck can contribute to timber deterioration, foundation movement, and ongoing maintenance issues if not addressed during the planning stage.
- Local Planning Restrictions: Certain sites may have planning controls relating to setbacks, heritage areas, flood zones, or other development requirements. Checking these early allows potential issues to be resolved before construction begins and helps avoid unexpected project delays.
Planning for building consent is not simply about meeting regulations. It is about ensuring your deck is designed, constructed, and documented correctly from the beginning. Taking the time to confirm approvals, understand site conditions, and seek professional advice where needed can help deliver a safer project, minimise costly surprises, and provide confidence that your new outdoor space will serve your home well for many years.
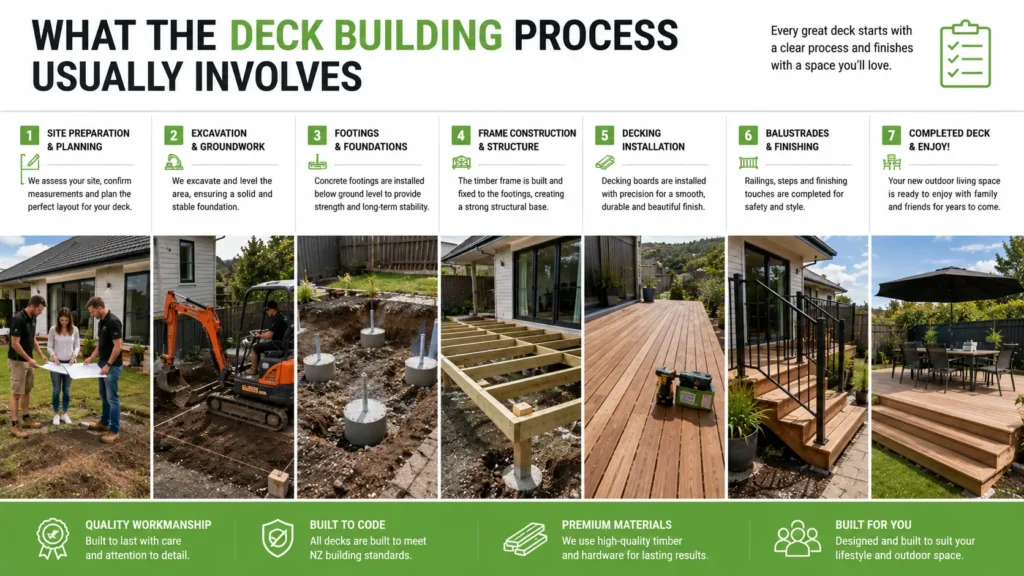
What The Deck Building Process Usually Involves
Building a deck is much more than installing decking boards. A successful project follows a structured process that begins with careful planning and ends with a thorough final inspection. Understanding each stage helps homeowners know what to expect, communicate more effectively with their builder, and avoid unnecessary delays or unexpected costs along the way.
Initial Consultation And Site Visit
The first step is an on-site consultation where the builder gains a clear understanding of your goals while assessing the property. This visit provides valuable information that cannot always be seen from photographs or plans and forms the foundation for an accurate design and quotation.
During the consultation, the discussion typically focuses on how you intend to use the deck. Some homeowners want a space for entertaining, while others are looking for a quiet outdoor area that connects naturally with their garden or living room. Understanding how the space will be used helps determine the most suitable size, layout, and features.
The builder will also measure the proposed deck area and evaluate the surrounding property. Accurate measurements ensure the design fits the available space while complying with property boundaries and any applicable building requirements.
Site access is another important consideration. Narrow pathways, steep slopes, fences, existing landscaping, or limited room for machinery can all influence construction methods and labour requirements. Identifying these factors early allows the builder to plan accordingly and provide a more accurate estimate.
The site visit is also an opportunity to identify conditions that could affect construction.
- Ground conditions: Soft, uneven, or sloping ground may require additional excavation or deeper foundations.
- Drainage: Existing drainage patterns are reviewed to reduce the risk of water collecting beneath or around the deck.
- Existing structures: Nearby retaining walls, fences, gardens, or buildings may influence the final design.
- Property access: Safe access for workers, materials, and equipment is assessed before construction begins.
- Future planning: The builder may discuss possible additions such as pergolas, outdoor kitchens, or landscaping that could influence the deck design.
Design And Material Selection
Once the site has been assessed, attention turns to designing a deck that complements both the home and the homeowner’s lifestyle. The design stage balances appearance, functionality, durability, and budget while ensuring the structure is suitable for the property.
The layout is one of the first decisions. A simple rectangular deck is often the most cost-effective option, while larger multi-level or custom-shaped designs require additional framing, materials, and labour. The design should provide enough usable space without overwhelming the surrounding landscape.
Material selection also plays a significant role in both the appearance and long-term maintenance of the deck.
- Timber decking: Offers a natural appearance and can be a cost-effective choice, although it requires regular maintenance to preserve its condition.
- Composite decking: Provides a consistent finish with lower maintenance requirements but generally comes with a higher upfront cost.
- Hardwood decking: Delivers a premium appearance and excellent durability, making it a popular choice for homeowners seeking a long-lasting finish.
The design stage also includes selecting colours and finishes that complement the home’s exterior. Choosing materials that work well with existing cladding, roofing, fencing, and landscaping creates a more cohesive outdoor space.
Additional design features are usually discussed during this stage.
- Stairs: Improve access where the deck is elevated or connects different outdoor levels.
- Privacy screens: Increase privacy while helping reduce wind exposure.
- Balustrades: Provide safety while contributing to the overall appearance of the deck.
- Built-in features: Seating, planter boxes, lighting, or storage can be incorporated into the design before construction begins.
Finalising these details early reduces the likelihood of expensive changes later in the project.
Quotation And Scope Confirmation
After the design has been agreed upon, the builder prepares a detailed quotation outlining the proposed work. This document should clearly explain what is included so both parties have the same expectations before construction begins.
A detailed quotation normally includes the materials to be supplied, labour costs, construction methods, and the expected scope of work. Reviewing these details carefully helps prevent misunderstandings during the project.
Pay close attention to what is included and excluded.
- Included items: Materials, framing, decking installation, foundations, site preparation, clean-up, and any agreed features.
- Excluded items: Landscaping repairs, electrical work, council fees, engineering costs, or additional features not specifically listed.
Some quotations may also include provisional costs. These are estimated amounts for work that cannot be accurately priced until construction begins, such as unexpected excavation requirements or hidden ground conditions. Understanding these allowances helps homeowners prepare for possible variations.
The quotation should also explain the payment schedule.
- Deposit: Usually paid before materials are ordered or work begins.
- Progress payments: Made at agreed construction milestones.
- Final payment: Paid once the project has been completed according to the contract.
An estimated construction timeframe should also be provided. While weather, material availability, and unforeseen site conditions can influence the schedule, having an expected timeline helps homeowners plan accordingly.
Site Preparation And Foundations
Before the visible construction begins, the site must be prepared to create a stable base for the deck. Proper preparation is one of the most important parts of the entire project because the strength and durability of the finished deck depend on the quality of the foundations beneath it.
The work often begins by clearing vegetation, removing old structures if necessary, and preparing the construction area for excavation.
Excavation is carried out where footings and support posts will be installed. The depth and size of these footings depend on the deck design, local ground conditions, and structural requirements.
Strong foundations help distribute the deck’s weight safely into the ground.
- Footings: Provide stable support for the structural posts.
- Support posts: Transfer the deck’s weight into the foundations.
- Ground preparation: Creates a level working area where required.
- Drainage preparation: Helps reduce water accumulation beneath the structure.
Where drainage improvements are needed, these are generally completed before the framing begins. Proper drainage helps protect both the deck structure and the surrounding property over the long term.
Framing And Deck Installation
Once the foundations have cured and been inspected where required, construction of the structural frame begins. The framing forms the skeleton of the deck and supports everything built above it.
The builder installs bearers, joists, and other structural components according to the approved design. Accurate framing is essential because any errors at this stage can affect the appearance, strength, and lifespan of the finished deck.
After the frame is complete, the decking boards are carefully installed with consistent spacing that allows for drainage, ventilation, and natural material movement.
Additional features are then added as construction progresses.
- Stairs: Built to provide safe and comfortable access between levels.
- Balustrades: Installed where required to improve safety while complementing the overall design.
- Privacy screens: Positioned according to the approved layout.
- Finishing details: Includes trims, edge boards, fixings, sanding where appropriate, and protective finishes if required.
Throughout this stage, experienced builders continually check alignment, spacing, and overall workmanship to ensure the completed deck meets both structural and visual expectations.
Final Inspection And Handover
Before the project is considered complete, the builder carries out a final inspection to ensure every aspect of the deck meets the agreed standard. This stage gives both the homeowner and builder an opportunity to confirm the work has been completed correctly.
Quality checks typically include verifying structural stability, inspecting finishes, confirming that stairs and balustrades have been installed properly, and ensuring all agreed features are complete.
The site is then cleaned so the outdoor area is ready to use.
Homeowners should also receive practical information about caring for their new deck.
- Maintenance advice: Guidance on cleaning, sealing, staining, or ongoing maintenance based on the decking material.
- Warranty information: Details of workmanship warranties and manufacturer warranties for supplied products.
- Care recommendations: Advice on protecting the deck from moisture, heavy loads, and general wear.
- Future maintenance: Suggested inspection intervals to help maximise the deck’s lifespan.
A thorough handover gives homeowners confidence that the project has been completed professionally and provides the information needed to keep the deck looking and performing at its best for years to come.
The deck building process follows a logical sequence that allows each stage to support the next, from planning and design through to construction and final handover. Knowing what happens at every step helps homeowners make informed decisions, communicate clearly with their builder, and enjoy a smoother project with fewer surprises.
How Long Does It Take To Build A $50,000 Deck?
Building a $50,000 deck in Christchurch is not just about the time spent on construction. Every project moves through several stages before the first post is installed, including planning, design, quoting, material selection, and, where required, obtaining approvals. The overall timeline depends on the project’s complexity, site conditions, and how quickly decisions are made throughout the process. Understanding each stage can help you set realistic expectations and reduce unnecessary delays.
Design And Quotation Period
The design and quotation stage is the foundation of a successful deck project. Before construction begins, your builder needs to understand your goals, inspect the site, take measurements, and recommend a design that suits both your property and budget.
A straightforward ground-level deck may only require a simple site visit and quotation, while larger or elevated decks often need additional planning and detailed drawings. This is also the ideal time to compare materials, discuss optional features, and finalise the overall scope of work before committing to construction.
The quotation process typically includes:
- Site inspection: Assessing the property’s layout, slope, access, drainage, and any existing structures.
- Measurements: Confirming accurate dimensions for pricing and material calculations.
- Design recommendations: Suggesting layouts, materials, stairs, balustrades, and optional features that suit the site.
- Budget review: Ensuring the proposed design aligns with your available budget and priorities.
- Detailed quotation: Providing a written breakdown of the proposed work, inclusions, exclusions, estimated timeframe, and payment schedule.
Taking the time to finalise these details early often prevents costly changes once construction begins.
Consent And Engineering Time
Not every deck requires building consent, but some projects do. Elevated decks, structurally complex designs, or decks that exceed certain height limits may require council approval or engineering input before work can start.
If consent or engineering is required, this stage can add additional time to the overall project schedule. The exact timeframe depends on the complexity of the design, how quickly documentation is prepared, and council processing times.
Your builder or designer will usually advise whether your project requires:
- Building consent: Approval before construction can legally begin.
- Engineering design: Structural calculations for larger or more complex decks.
- Construction drawings: Detailed plans used for approvals and construction.
- Council inspections: Required inspections during or after construction to confirm compliance.
Addressing these requirements early helps avoid delays later in the project.
Material Ordering
Once the design has been approved and the quotation accepted, materials need to be ordered before construction begins. Some materials are readily available, while premium products or custom components may require additional lead time.
Ordering materials early helps reduce the risk of delays caused by stock shortages or supplier availability. This is particularly important when using imported composite decking, premium hardwoods, custom glass balustrades, or specialised hardware.
Material availability may affect:
- Decking boards: Standard timber products are often available sooner than specialty materials.
- Structural timber: Large framing members may require advance ordering.
- Balustrades: Glass or custom aluminium systems can have longer manufacturing times.
- Lighting: Integrated lighting systems may need to be ordered separately.
- Special finishes: Certain stains, coatings, or custom colours may also require additional time.
Confirming material selections early allows suppliers to prepare everything before construction starts.
Construction Timeframe
The construction phase varies depending on the size and complexity of the deck. A simple ground-level deck generally takes less time to complete than an elevated structure with stairs, privacy screens, or built-in features.
Construction normally progresses through a logical sequence, allowing each stage to support the next while maintaining structural quality.
Typical construction stages include:
- Site preparation: Clearing vegetation, removing existing structures, and preparing the work area.
- Foundations: Installing footings and support posts.
- Framing: Constructing the structural frame that supports the decking.
- Deck installation: Fixing decking boards and completing the main walking surface.
- Additional features: Building stairs, balustrades, seating, planter boxes, or privacy screens.
- Finishing work: Applying protective coatings where required and completing final quality checks.
- Site clean-up: Removing waste materials and preparing the area for handover.
While every project is different, good planning and clear communication often help construction progress smoothly.
Weather Delays
Christchurch weather can influence outdoor construction, particularly during excavation, footing installation, and timber framing. Heavy rain, strong winds, or extended periods of wet weather can temporarily pause work until conditions become safe and suitable.
Builders also consider weather when applying stains, oils, or protective coatings, as these products perform best under appropriate temperature and moisture conditions.
Although weather cannot be controlled, experienced builders schedule work carefully and adjust activities where possible to minimise disruption while maintaining construction quality.
Site Access Delays
Access to the construction area can significantly influence both the project timeline and overall labour requirements. Properties with wide, level access generally allow materials and equipment to be delivered more efficiently than sites with narrow pathways, steep slopes, or restricted entry.
Common access challenges include:
- Narrow side access: Materials may need to be carried by hand instead of using machinery.
- Sloping sections: Extra care may be required when transporting equipment and building materials.
- Limited storage space: Smaller sites may require multiple deliveries rather than one large shipment.
- Shared driveways: Coordinating deliveries with neighbouring properties can sometimes affect scheduling.
- Existing landscaping: Protecting gardens, fences, or paved areas may slow site movement during construction.
Identifying these challenges during the initial site inspection allows builders to plan accordingly.
Changes Requested During Construction
One of the most common reasons a project takes longer than expected is changing the design after construction has already started. While adjustments are sometimes unavoidable, even small changes can affect materials, labour, scheduling, and costs.
Examples include adding built-in seating, changing decking materials, extending the deck, relocating stairs, or upgrading balustrades after framing has begun.
Before requesting changes, consider:
- Additional labour: Modified work often requires extra construction time.
- Material availability: New products may need to be ordered.
- Structural changes: Design adjustments can affect framing and engineering requirements.
- Budget impact: Variations usually increase the overall project cost.
- Scheduling: Changes may delay both your project and future work already booked by the builder.
Finalising the design before construction begins is one of the most effective ways to keep your project on schedule.
A well-planned deck project is rarely defined by construction time alone. By allowing adequate time for design, approvals, material ordering, and careful construction, homeowners are far more likely to enjoy a smooth building experience and a finished deck that meets both their expectations and long-term needs.
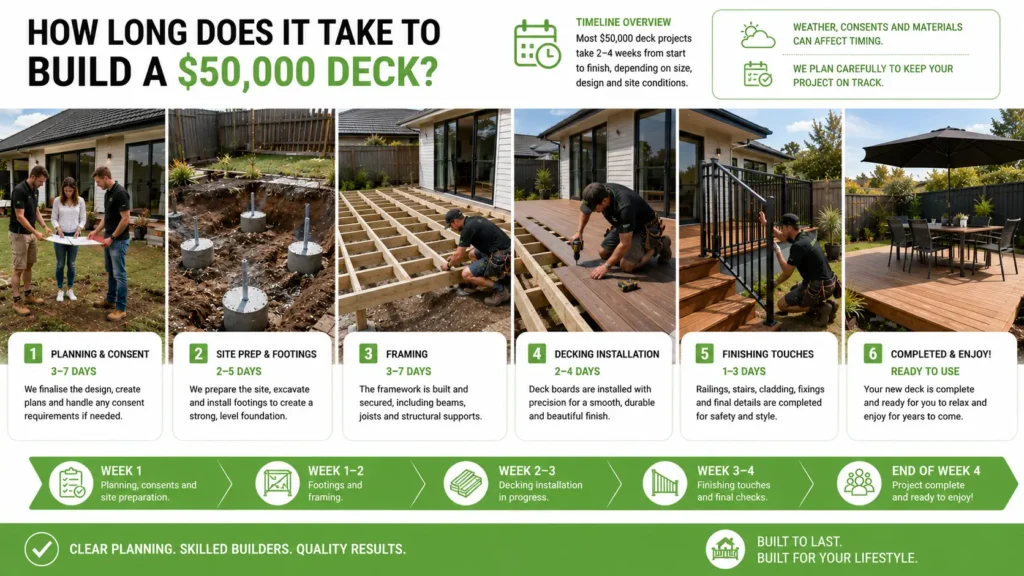
Common Budget Mistakes To Avoid
Building a deck in Christchurch for around $50,000 requires more than choosing the right materials and design. Many projects exceed their original budget because important costs are overlooked during the planning stage. Understanding the most common budgeting mistakes can help you make informed decisions, reduce unexpected expenses, and keep your project moving smoothly from start to finish.
Spending The Entire Budget On Decking Boards
It is easy to focus on the visible part of the project, especially the decking boards, because they have the biggest impact on appearance. While premium timber or composite boards can create an attractive finish, they are only one part of the overall construction. A deck is only as strong as the structure supporting it, so allocating too much of the budget to surface materials can leave insufficient funds for the essential components underneath.
Before selecting high-end decking boards, make sure your budget also covers the structural and construction elements that determine the deck’s safety, durability, and long-term performance.
- Framing: Quality framing provides the structural support that keeps the deck stable for many years. Using undersized materials or reducing framing costs may lead to movement, sagging, or expensive repairs later.
- Foundations: Proper footings and foundations are critical for supporting the deck, particularly on sloping sections or sites with variable ground conditions. Strong foundations reduce the risk of future settlement and structural issues.
- Labour: Experienced tradespeople contribute significantly to the quality of the finished deck. Skilled installation helps ensure accurate construction, proper alignment, and compliance with current building standards.
- Consent: Some deck projects require building consent or additional documentation. Failing to allow for these costs early in the planning process can create unexpected expenses and delays.
- Finishing Work: Items such as stairs, balustrades, handrails, edging, staining, sealing, and final clean-up all contribute to the completed project. These details should be included in the budget rather than treated as optional extras.
Ignoring Site Preparation Costs
Many homeowners estimate the cost of the finished deck but overlook the work required before construction can begin. Every property is different, and preparing the site can represent a significant portion of the total budget depending on existing structures, ground conditions, and accessibility.
Discuss site preparation with your builder during the quoting stage so there are fewer surprises once work begins.
- Demolition: Existing decks, concrete paths, retaining structures, or landscaping features may need to be removed before new construction starts.
- Excavation: Some projects require excavation to create level foundations or accommodate footings, particularly on uneven or sloping sections.
- Soil Removal: Excavation often generates excess soil that must be transported and disposed of. Disposal costs are commonly overlooked during early budgeting.
- Drainage: Proper drainage beneath and around the deck helps prevent water accumulation that could affect both the structure and the surrounding property.
- Access: Limited access can increase labour costs if materials must be carried manually instead of delivered directly by machinery. Narrow pathways, steep slopes, or restricted entrances often require additional planning and time.
Adding Features After Construction Starts
Changing the design after construction has already begun is one of the quickest ways to increase project costs. While it is natural to think of new ideas during the build, even small changes can affect scheduling, materials, labour, and structural requirements.
Finalising your design before construction begins helps your builder order materials accurately, coordinate trades efficiently, and minimise unnecessary costs.
- Variation Costs: Design changes often require updated quotations, revised plans, and additional construction work, all of which increase the final price.
- Material Delays: New features may require different materials that are not immediately available, potentially delaying project completion.
- Extra Labour: Altering completed work usually takes longer than building it correctly the first time, resulting in additional labour charges.
- Design Changes: Adding pergolas, privacy screens, built-in seating, or lighting after framing has begun may require structural modifications that were not included in the original design.
Choosing Materials Based Only On Appearance
A deck should complement your home visually, but appearance should never be the only factor influencing material selection. The right decking material should also suit Christchurch’s climate, your maintenance expectations, your household’s needs, and your long-term budget.
Comparing materials based on overall value rather than initial appearance often results in a better investment over the life of the deck.
- Maintenance: Timber generally requires periodic cleaning, staining, or sealing, while composite decking usually requires less routine maintenance.
- Lifespan: Different materials have different expected service lives depending on installation quality, environmental exposure, and ongoing care.
- Slip Resistance: Consider how the decking performs during wet weather, particularly if children, older family members, or outdoor entertaining areas are involved.
- Weather Exposure: Christchurch experiences varying weather conditions throughout the year. Choosing materials suited to moisture, sunlight, temperature changes, and seasonal movement helps improve long-term performance.
- Ongoing Costs: Lower-priced materials may require more frequent maintenance or replacement over time, while higher-quality products can reduce future maintenance expenses.
Accepting A Quote Without Clear Inclusions
Comparing deck quotes based only on the final price can be misleading. Two quotations may appear similar while including very different levels of service, materials, or finishing work. Understanding exactly what is included allows you to compare builders fairly and avoid unexpected charges during construction.
Ask for a detailed written quotation that clearly identifies inclusions, exclusions, allowances, and any provisional costs before signing a contract.
- Materials: Confirm the exact decking boards, framing timber, fixings, hardware, and other construction materials included in the quoted price.
- Disposal: Check whether demolition waste, excavation spoil, packaging, and general construction debris will be removed from the site upon completion.
- Painting Or Staining: Clarify whether staining, sealing, or painting forms part of the project or will require additional work after construction.
- Electrical Work: If the design includes lighting, outdoor power points, or other electrical features, verify whether installation by a licensed electrician is included.
- Consent Fees: Confirm whether consent applications, inspections, engineering documentation, or council fees are covered within the quotation.
- Landscaping Repairs: Construction may affect lawns, gardens, pathways, or surrounding landscaping. Ask whether reinstatement work is included or will need to be arranged separately.
Careful planning and a well-prepared budget can prevent many of the unexpected costs that affect deck projects. By understanding where money is often overlooked and asking detailed questions before construction begins, you can make confident decisions, protect your investment, and enjoy a smoother building experience from the first consultation through to project completion.
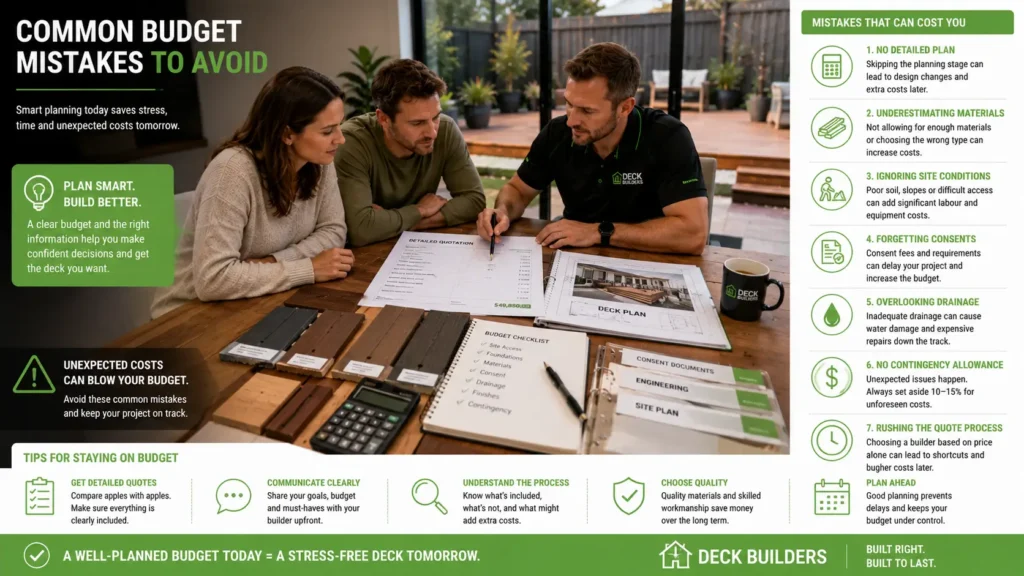
Is A $50,000 Deck A Good Investment?
A well-designed deck is more than an outdoor feature. It creates additional living space that can be enjoyed throughout the year while improving the way your home functions. For many Christchurch homeowners, a $50,000 deck budget provides the opportunity to build an outdoor area that supports everyday living, complements the property’s design, and adds lasting value. While the financial return varies depending on the home and the local property market, a thoughtfully planned deck often delivers benefits that extend beyond resale value by making the property more comfortable and enjoyable to live in.
Improving Outdoor Living
One of the biggest reasons homeowners invest in a new deck is to create an outdoor space that is practical, comfortable, and suited to their lifestyle. Instead of leaving part of the section underused, a professionally built deck can turn it into an area where people naturally spend more time with family and friends.
Entertaining
A deck provides a dedicated space for entertaining guests without feeling confined indoors. Whether you are hosting a summer barbecue, celebrating a birthday, or enjoying a quiet evening with friends, an outdoor deck creates a welcoming area that encourages people to gather together.
Features such as built-in seating, outdoor lighting, pergolas, and convenient access from the kitchen can make entertaining easier and more enjoyable. Planning these features from the beginning can also help ensure they fit comfortably within the overall budget.
Family Use
Many families use their deck every day rather than only for special occasions. Children can play safely while remaining within sight of the house, while parents have a comfortable place to relax or supervise outdoor activities.
A deck can also serve multiple purposes throughout the week, including:
- Outdoor dining: Create a comfortable space for family meals during warmer months.
- Relaxation: Add outdoor furniture to enjoy reading, coffee, or quiet evenings.
- Children’s activities: Provide a stable area for games, toys, or supervised play.
- Flexible living: Adapt the space for celebrations, hobbies, or simply spending more time outdoors.
The more often the deck is used, the greater the value many homeowners feel they receive from their investment.
Indoor-Outdoor Flow
Modern homes are often designed to connect indoor and outdoor living areas. A deck that aligns with the home’s main living spaces creates a natural transition between the interior and the backyard.
Wide sliding or stacker doors opening onto a deck can make both spaces feel larger and more connected. This layout is particularly valuable during family gatherings or social events because people can move comfortably between the kitchen, dining area, lounge, and outdoor seating.
Access To The Garden
A well-positioned deck can improve how people move around their property. Instead of stepping directly onto grass or uneven ground, homeowners gain a stable pathway that connects the house with gardens, lawns, entertaining areas, or other outdoor features.
This improved accessibility is especially useful on sloping Christchurch sections where a deck and stairs can provide a safer and more practical route through the property.
Supporting Property Appeal
A professionally designed deck can improve the overall presentation of a home while creating outdoor space that future buyers may find attractive. Although every property is different, outdoor living areas remain a desirable feature for many Christchurch households.
Design Consistency
The most successful decks appear as though they were always intended to be part of the home. Matching materials, colours, and architectural style helps the deck complement the existing property rather than compete with it.
For example, selecting decking colours that coordinate with exterior cladding, roofing, or window joinery creates a more balanced appearance. Consistent design choices often make the finished project feel more refined and complete.
Usable Outdoor Space
A deck increases the amount of functional living space without extending the home’s enclosed floor area. Areas that were previously difficult to use, such as sloping sections or uneven backyards, can become practical spaces for relaxing, entertaining, or dining outdoors.
Creating usable outdoor space is often one of the most noticeable improvements homeowners experience after completing a deck project.
Quality Workmanship
The quality of construction has a direct impact on both appearance and long-term performance. Proper foundations, strong framing, accurate board spacing, and well-finished details contribute to a deck that remains safe, durable, and attractive for years.
Quality workmanship also reduces the likelihood of problems such as movement, uneven surfaces, loose fixings, or premature deterioration. Choosing experienced professionals and suitable materials helps protect your investment over time.
Buyer Expectations
Outdoor living continues to be an important consideration for many homebuyers. While a new deck does not guarantee a specific increase in property value, a well-maintained outdoor area can help a home compete more effectively with similar properties.
Potential buyers often appreciate features such as:
- Low-maintenance materials: Reduce ongoing upkeep after moving in.
- Practical layout: Make the outdoor space easy to furnish and use.
- Safe construction: Provide confidence that the deck has been built correctly.
- Modern appearance: Improve the overall presentation of the property.
Meeting these expectations may improve buyer confidence when the property is eventually offered for sale.
Balancing Personal Use And Resale Value
While resale value is an important consideration, most homeowners benefit most from building a deck that suits the way they currently live. A balanced approach allows you to enjoy the investment now while maintaining broad appeal for future buyers.
Building For Current Needs
Think about how you expect to use the deck over the coming years rather than designing solely for resale. A family with young children may prioritise safety and open play space, while those who enjoy entertaining may prefer larger seating areas and outdoor cooking space.
Designing around your daily lifestyle often leads to greater long-term satisfaction.
Avoiding Overcapitalisation
It is possible to spend more than is practical for the property’s overall value. Oversized decks, expensive custom features, or premium materials that exceed the standard of surrounding homes may not always deliver a proportional financial return.
Setting clear priorities and working within a realistic budget helps create a deck that adds value without unnecessary expenditure.
Selecting Durable Materials
Material selection influences both long-term maintenance costs and the overall lifespan of the deck. Investing in products that suit Christchurch’s climate can reduce future repair and maintenance requirements.
When comparing materials, consider:
- Durability: Expected lifespan under local weather conditions.
- Maintenance: Ongoing cleaning, staining, or sealing requirements.
- Appearance: How the material will age over time.
- Repairability: Ease of replacing damaged boards if required.
Choosing materials that balance appearance, performance, and maintenance often delivers better value over the life of the deck.
Choosing A Practical Layout
A simple, well-planned layout often provides greater long-term value than an overly complicated design. Practical layouts are generally easier to furnish, maintain, and adapt as household needs change.
Rectangular or gently shaped decks usually maximise usable space while reducing construction complexity and material waste. This approach allows more of the budget to be invested in quality materials and workmanship rather than unnecessary structural complexity.
A $50,000 deck can be a worthwhile investment when it is designed around your lifestyle, built with quality materials, and carefully planned to suit your property. By focusing on practical design, durable construction, and features you will genuinely use, you can create an outdoor space that delivers lasting enjoyment while supporting the long-term appeal of your home.
Ready to see what your $50,000 deck budget could achieve? Speak with an experienced Christchurch deck builder who can assess your site, explain the best material and design options, and provide a clear quotation based on your priorities. Click through to arrange a consultation and start planning a deck that suits your property, lifestyle, and long-term goals.
References
- Christchurch City Council – Building and Renovation Projects
https://ccc.govt.nz/building-and-renovation-projects - Building Performance (MBIE) – Using NZS 3604 Timber-Framed Buildings
https://www.building.govt.nz/building-code-compliance/how-the-building-code-works/using-nzs-3604-timber-framed-buildings - BRANZ – Timber Slat Decks (BU611)
https://www.branz.co.nz/pubs/bulletins/bu611/ - BRANZ – Designing a Deck
https://www.branz.co.nz/design-build/articles/designing-a-deck - BRANZ – Deck Barriers
https://www.branz.co.nz/design-build/articles/deck-barriers
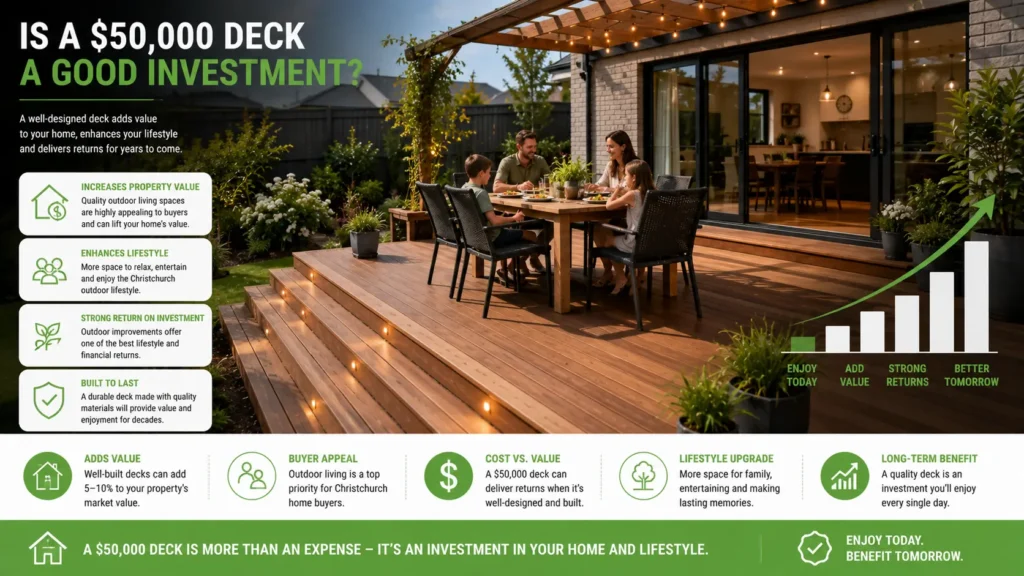
FAQs: About What To Expect On Building A Deck In Christchurch For $50,000
Can you build a good-quality deck in Christchurch for $50,000?
Yes, a $50,000 budget is enough for many well-built residential deck projects in Christchurch. Depending on the size, materials, site conditions, and design, it may cover a medium-sized timber or composite deck with features such as stairs, balustrades, and built-in seating. The final result depends on the complexity of the project and the property’s specific requirements.
What size deck can I expect for a $50,000 budget?
There is no standard size because every property is different. A simple ground-level deck can usually be larger than an elevated deck with stairs and balustrades, as additional structural work increases costs. Your builder can recommend a size that suits both your budget and available space.
Does a $50,000 deck budget include labour and materials?
In many cases, yes, but it depends on the scope of work outlined in the quotation. A comprehensive quote may include design, materials, labour, foundations, framing, decking boards, site preparation, and clean-up. Always review the quote carefully to understand what is included and what may be charged separately.
Is timber or composite decking better for a $50,000 project?
Both materials can work well within this budget, depending on your priorities. Timber generally has a lower upfront cost and offers a natural appearance, while composite decking costs more initially but requires less ongoing maintenance. The right choice depends on your budget, lifestyle, and long-term ownership plans.
Do I need building consent for a new deck in Christchurch?
Some decks require building consent, while others do not. Factors such as deck height, structural design, and whether the deck is attached to the house can influence consent requirements. Your builder or designer can advise what applies to your specific project before construction begins.
What factors have the biggest impact on the final deck cost?
The largest cost factors usually include deck size, height, material selection, site access, ground conditions, drainage requirements, and additional features such as lighting, stairs, privacy screens, or pergolas. Projects on sloping sites or properties with difficult access often require more labour and construction time.
How long does it usually take to build a $50,000 deck?
Construction time varies depending on the project size, weather conditions, consent requirements, and material availability. Smaller projects may be completed within a few weeks, while larger or more complex decks can take longer from planning through to final completion. A builder can provide a realistic timeline after inspecting the site.
What features can usually be included within a $50,000 budget?
Many homeowners can include features such as stairs, balustrades, built-in seating, privacy screens, planter boxes, lighting, or simple pergolas. The number of additional features that fit within the budget depends on the deck size and the materials selected. Prioritising the features you will use most often helps maximise value.
How can I get the best value from my deck budget?
Start by choosing a practical layout and clearly identifying your priorities before construction begins. Comparing detailed quotes, selecting suitable materials, avoiding unnecessary design changes, and keeping a contingency allowance for unexpected costs can help you stay within budget while achieving a high-quality result.
What should I ask a deck builder before accepting a quote?
Ask what is included in the quoted price, whether building consent is required, who manages the design and approvals, what warranties are provided, and how variations are handled. It is also helpful to discuss the expected timeline, payment schedule, material options, and any site-specific challenges that could affect the final cost.
Conclusion
A budget of $50,000 can deliver a functional, attractive, and well-built deck when the project is carefully planned from the beginning. The final outcome will depend on several important factors, including the overall size of the deck, whether it is ground-level or elevated, the materials you choose, site access, any building consent requirements, and additional features such as stairs, balustrades, lighting, privacy screens, or pergolas. By deciding which features matter most, keeping your design practical, and allowing a contingency budget for unexpected site conditions or design changes, you can make the most of your investment while avoiding unnecessary costs. Before committing to a final design, arrange a detailed site inspection and request a comprehensive written quote that clearly outlines the project scope, inclusions, exclusions, estimated timeline, and any factors that could affect the overall cost. Taking these steps will help you move forward with confidence and create a deck that suits both your property and your lifestyle for years to come.